This is a carousel with tiles that activate property listing cards. Use the previous and next buttons to navigate.
1/1
$350,000
This is a carousel with tiles that activate property listing cards. Use the previous and next buttons to navigate.
1/1
Property Description
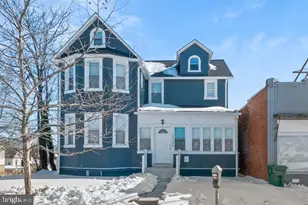
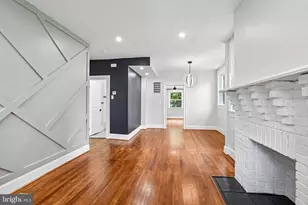
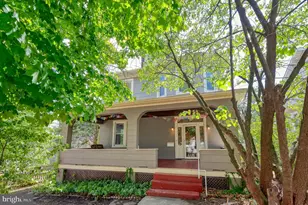
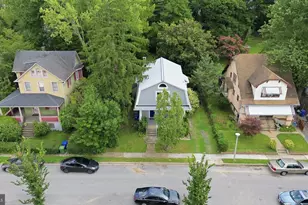
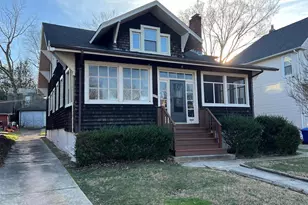
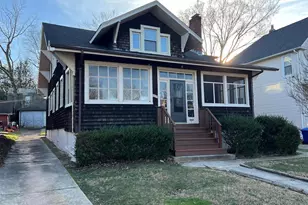
Back on the market due to buyer falling through, at no fault of the seller! This beautifully renovated Victorian home offers over 2,500 sq. ft. of living space with a perfect mix of character and modern updates. The main level features an open layout with a bright entry sunroom, spacious living and dining areas, and an updated kitchen with granite countertops and stainless steel appliances. A convenient main-level laundry area and half bath complete the space. Upstairs, the primary suite includes a walk-in closet and full bath, along with three additional bedrooms and another full bath. The finished basement provides flexible living or storage space. Enjoy a large rear yard ideal for relaxing or entertaining. The seller is also offering a 1-year home warranty for added peace of mind.
Full Property Details
Full Property Details for 4919 Harford Rd
General
- Sold For: $350,000
- Taxes: $3,877 (2025)
- Status: Closed
- Type: Single Family
- Source: BrightMLSMidAtlantic
- MLS ID: MDBA2202936
- Added to Site: 241 day(s) ago
Interior
- Number of Rooms: 7
- Rooms/Areas: Bedroom 2, Bedroom 3, Bedroom 4, Bedroom 1, Bathroom 1, Bathroom 2, Half Bath
- Interior Features: Bathroom - Tub Shower, Carpet, Combination Dining/Living, Crown Moldings, Dining Area, Floor Plan - Open, Formal/Separate Dining Room, Primary Bath(s), Recessed Lighting, Upgraded Countertops, Walk-in Closet(s)
- Appliances: Built-In Microwave, Dishwasher, Oven/Range - Gas, Refrigerator, Stainless Steel Appliances
Rooms
Bathrooms
- Total Bathrooms: 3
- Full Bathrooms: 2
- Half Bathrooms: 1
- Upper Floor Baths: 2
- Upper - Full Baths: 2
- Main Floor Baths: 1
- Main - 1/2 Baths: 1
Bedrooms
- Total Bedrooms: 4
- Bedrooms Upper: 4
Other Rooms
- Laundry: Hookup, Main Floor
Parking
- Parking Type: On Street
Location
- Municipality: Baltimore City
- County: BALTIMORE CITY
- Subdivision: WALTHERSON
- Driving Directions: Southern Ave. to Harford Rd.
- City Limits: Yes
School Information
- School District: Baltimore City Public Schools
Heating & Cooling
- Central air: Yes
- Cooling Type: Central A/C
- Cooling Fuel: Electric
- Heating Type: Forced Air
- Heating Fuel: Natural Gas
- Water Heater: Natural Gas
Utilities
- Sewer: Public Sewer
- Water: Public
Structural Information
- Architectural Style: Victorian
- Structure Type: Detached
- Construction: Stucco
- Basement: Yes
- Basement Desc.: Fully Finished
- Foundation: Concrete Perimeter
- Stories Description: Main, Upper 1
- Square Feet: 2,964
- Sq. Ft. Source: Estimated
- Living Area: 2,964 Sq. Ft.
- Finished Above Grnd: 2,223 Sq. Ft.
- Finished Below Grnd: 741 Sq. Ft.
- Year Built: 1940
- Year Built Source: Estimated
Lot Features
- Lot Size (Sq. Ft.): 8,429
- Lot Size Source: Estimated
- Zoning: C-1
Financial Considerations
- Price Per Sq. Ft.: $157
- Assessment Year: 2025
- City/TownTax: $3,768
- City/TownTax Freq: Annually
- County Tax: $184
- County Tax Freq: Annually
- Tax w/Assessment: $164,300
- Tax Amount: $3,877
- Tax Year: 2025
- Terms: Standard Sale
Disclosures and Reports
- Ownership: Fee Simple
- Section: 2
- Lot Number: 12
Listed by Mr. Lister Realty, Drew S Lawhorn
Sold by Unrepresented, Unrepresented

Get Pre-Approved Today
Schools
Schools serving 4919 Harford Rd
School District:Baltimore City Public Schools
| Name | Grades | Distance |
|---|---|---|
Garrett Heights Elementary School 2800 Ailsa Avenue, Baltimore, MD 21214 | PK-8 | 0.3 mi |
N.A.C.A. Freedom And Democracy Academy Ii 2500 East Northern Parkway, Baltimore, MD 21214 | 6-12 | 1.4 mi |
Friendship Academy Of Engineering And Technology 2500 East Northern Parkway, Baltimore, MD 21214 | 6-12 | 1.4 mi |
Afya Public Charter Middle School 2800 Brendan Avenue, Baltimore, MD 21213 | 6-8 | 1.5 mi |
City Neighbors High School 5609 Sefton Avenue, Baltimore, MD 21214 | 9-12 | 0.7 mi |
Reginald F. Lewis High School 6401 Pioneer Drive, Baltimore, MD 21214 | 9-12 | 1.4 mi |
Mergenthaler Vocational-Technical High School 3500 Hillen Road, Baltimore, MD 21218 | 9-12 | 1.6 mi |
Baltimore I.T. Academy 900 Woodbourne Avenue, Baltimore, MD 21212 | 6-8 | 2 mi |
Vanguard Collegiate Middle School 5000 Truesdale Avenue, Baltimore, MD 21206 | 6-8 | 2.1 mi |
Disclaimer:
School attendance boundaries provided by ATTOM Data Solutions and are for reference only. Contact the school directly to verify enrollment eligibility.
Price & Sales History for 4919 Harford Rd
Date
Details
Price
Change
Source
9/03/2026
Sold
$350,000
0.29%
MLS
8/10/2026
Price Reduced
$349,000
-1.66%
MLS
7/30/2026
Price Reduced
$354,900
-2.74%
MLS
7/02/2026
Price Reduced
$364,900
-2.67%
MLS
3/10/2026
Price Reduced
$374,900
-5.57%
MLS
2/23/2026
Price Reduced
$397,000
-2.46%
MLS
2/16/2026
Listed
$407,000
—
MLS
Disclaimer: Historical sales information is derived from public records provided by the county offices. Information is not guaranteed and should be independently verified.
4919 Harford Road, Baltimore, MD 21214 (MLS# MDBA2202936) is a Single Family property that was sold at $350,000 on September 03, 2026. Want to learn more about 4919 Harford Road? Do you have questions about finding other Single Family real estate for sale in Baltimore? You can browse all Baltimore real estate or contact a Coldwell Banker agent to request more information.