This is a carousel with tiles that activate property listing cards. Use the previous and next buttons to navigate.
1/73
$850,000
This is a carousel with tiles that activate property listing cards. Use the previous and next buttons to navigate.
1/73
Property Description
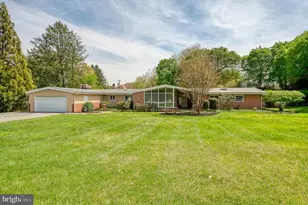
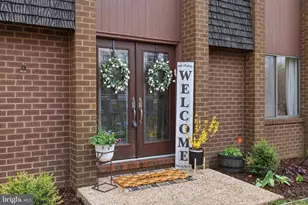
Presenting this remarkable Mid-Century Modern home designed and built by Gordon Sugar in sought-after Stevenson, offering exceptional one-level living with four bedrooms and three full bathrooms. Tucked away on a quiet cul-de-sac on a 0.67-acre lot backing to trees, this home's peaceful setting is a true retreat. Discover the warmth and charm of this inviting residence filled with natural light, complemented by tall vaulted ceilings with exposed beams and brick walls that showcase its authentic 1970s craftsmanship, while extensive renovations throughout provide modern updates and amenities. The impressive open-concept living and dining rooms are bathed in natural light from floor-to-ceiling windows and sliding glass doors that open to the back patio and yard, all anchored by a cozy wood-burning fireplace. An oversized wooden pocket door in the dining room leads to the inviting family room, offering an additional lounge space. Renovated in 2022, the gourmet kitchen boasts quartz countertops, a tile backsplash, soft-close cabinetry with undermount lighting, stainless steel appliances, recessed lighting and a breakfast nook for casual meals. Also located on this side of the home is a bedroom with a walk-in closet and a remodeled full bathroom with a walk-in shower. Completing this wing are a laundry room, walk-in storage closet, and access to the two-car carport and outdoor storage room. On the opposite wing, a versatile den provides yet another gathering space. The primary bedroom suite feels like a luxurious escape with sliding glass doors to the outdoors, three closets, and a remodeled bathroom featuring a glass-enclosed walk-in shower, skylight, towel warmer, and dual sink vanity with a built-in laundry bin. Two additional bedrooms share a renovated hall bathroom with a tub shower. Outside, enjoy the expansive backyard with a large paver patio featuring a built-in BBQ grill and bar counter. Extensively renovated throughout the last ten years, updates include replaced windows and doors, roof, kitchen and bathroom remodels, updated electrical panel and lighting fixtures, washer and dryer, flooring, expanded circular driveway, 275-gallon above-ground oil tank, and more.
Full Property Details
Full Property Details for 5 Stone Hollow Ct
General
- Price: $850,000
- Taxes: $6,212 (2025)
- Status: Under Contract
- Type: Single Family
- Source: BrightMLSMidAtlantic
- MLS ID: MDBC2160680
- Updated: 5/15/2026
- Added to Site: 13 day(s) ago
Interior
- Rooms/Areas: Living Room, Dining Room, Primary Bedroom, Bedroom 2, Bedroom 3, Bedroom 4, Kitchen, Family Room, Den, Foyer, Breakfast Room, Laundry, Storage Room, Utility Room, Bathroom 2, Bathroom 3, Primary Bathroom
- Interior Features: Bathroom - Tub Shower, Bathroom - Walk-In Shower, Breakfast Area, Carpet, Ceiling Fan(s), Dining Area, Entry Level Bedroom, Exposed Beams, Family Room Off Kitchen, Flat, Kitchen - Eat-In, Kitchen - Gourmet, Kitchen - Table Space, Primary Bath(s), Recessed Lighting, Skylight(s), Upgraded Countertops, Walk-in Closet(s)
- Fireplace: Yes
- Number of Fireplaces: 1
- Fireplace(s): Wood
- Appliances: Built-In Microwave, Dishwasher, Disposal, Dryer, Energy Efficient Appliances, Exhaust Fan, Extra Refrigerator/Freezer, Icemaker, Oven - Wall, Oven/Range - Electric, Range Hood, Refrigerator, Stainless Steel Appliances, Washer, Water Dispenser, Water Heater
- Flooring: Carpet, Ceramic Tile, Hardwood, Luxury Vinyl Plank
Rooms
Bathrooms
- Total Bathrooms: 3
- Full Bathrooms: 3
- Main Floor Baths: 3
- Main - Full Baths: 3
Bedrooms
- Total Bedrooms: 4
- Bedrooms Main & Up: 4
Other Rooms
- Laundry: Has Laundry, Main Floor
Additional Information
- Security/Safety: Electric Alarm, Main Entrance Lock, Security System, Smoke Detector
Exterior
- Exterior Features: BBQ Grill, Exterior Lighting, Gutter System
- Porch/Patio/Deck: Patio(s)
Parking
- Carport Spaces: 2
- Total Spaces: 10
- Parking Features: Asphalt Driveway, Circular Driveway
- Parking Type: Attached Carport, Driveway
Location
- County: BALTIMORE
- Subdivision: STEVENSON
- Driving Directions: Stevenson Rd to Woodvalley Dr to Stone Hollow Ct
School Information
- School District: Baltimore County Public Schools
Heating & Cooling
- Central air: Yes
- Cooling Type: Central A/C, Ceiling Fan(s), Zoned
- Cooling Fuel: Electric
- Heating Type: Forced Air, Zoned
- Heating Fuel: Oil
- Water Heater: Electric
Utilities
- Sewer: Public Sewer
- Water: Public
Structural Information
- Architectural Style: Mid-Century Modern, Ranch/Rambler
- Structure Type: Detached
- Builder: Gordon Sugar
- Construction: Brick, Wood Siding
- Foundation: Slab
- Roof: Other
- Walls/Ceilings: Beamed Ceilings, Brick, Dry Wall, High, Vaulted Ceilin
- Windows: Casement, Double Pane, Energy Efficient, Insulated, Replacement, Screens, Sliding, Transom, Vinyl Clad
- Doors: Sliding Glass
- Stories Description: Main
- Square Feet: 3,210
- Sq. Ft. Source: Assessor
- Living Area: 3,210 Sq. Ft.
- Finished Above Grnd: 3,210 Sq. Ft.
- Year Built: 1976
- Year Built Source: Assessor
Lot Features
- Property View: Garden/Lawn, Trees/Woods
- Lot Size (Acres): 0.67
- Lot Size (Sq. Ft.): 29,098
- Lot Size Source: Assessor
- Zoning: DR 2
- Lot Description: Cul-de-sac, Front Yard, Landscaping, Level, No Thru Street, Rear Yard, SideYard(s), Trees/Wooded
Financial Considerations
- Price Per Sq. Ft.: $264.8
- Assessment Year: 2026
- County Tax: $6,212
- County Tax Freq: Annually
- Tax w/Assessment: $586,233
- Tax Amount: $6,212
- Tax Year: 2025
- Tax Total Finished Sq. Ft.: 3210
Disclosures and Reports
- Ownership: Fee Simple
- Lot Number: 24
Listed by Northrop Realty, Marni B Sacks
Get Pre-Approved Today
Schools
Schools serving 5 Stone Hollow Ct
School District:Baltimore County Public Schools
| Name | Grades | Distance |
|---|---|---|
Fort Garrison Elementary School 3310 Woodvalley Dr, Baltimore, MD 21208 | PK-5 | 0.2 mi |
Pikesville Middle School 7701 Seven Mile Ln, Baltimore, MD 21208 | 6-8 | 1.4 mi |
Pikesville High School 7621 Labyrinth Rd, Baltimore, MD 21208 | 9-12 | 1.5 mi |
Disclaimer:
School attendance boundaries provided by ATTOM Data Solutions and are for reference only. Contact the school directly to verify enrollment eligibility.
Price & Sales History for 5 Stone Hollow Ct
Date
Details
Price
Change
Source
5/14/2026
Listed
$850,000
115.19%
MLS
4/29/2013
Sold
$395,000
—
Public Record
Disclaimer: Historical sales information is derived from public records provided by the county offices. Information is not guaranteed and should be independently verified.
Tax History
Tax History for 5 Stone Hollow Ct
Year
Property Taxes
Change
Tax Assessment
Change
2025
$6,924
122%
$512,500
10%
2023
$3,114
-37%
$464,100
6%
2022
$4,953
—
$439,900
4%
2020
$4,931
-13%
$423,367
4%
2021
$5,688
1%
$406,833
4%
2020
$5,606
4%
$390,300
1%
2019
$5,397
44%
$386,300
1%
2018
$3,755
-27%
$382,300
1%
2017
$5,164
1%
$378,300
1%
2016
$5,126
—
$373,933
1%
2015
$5,130
4%
$369,567
1%
2014
$4,931
—
$365,200
—
Disclaimer: Historical tax information is derived from public records provided by the county offices. Information is not guaranteed and should be independently verified.
Estimate the Cost
Estimate the Cost for 5 Stone Hollow Ct
5 Stone Hollow Court, Baltimore, MD 21208 (MLS# MDBC2160680) is a Single Family property with 4 bedrooms and 3 full bathrooms. 5 Stone Hollow Court is currently listed for $850,000 and was received on May 14, 2026. Want to learn more about 5 Stone Hollow Court? Do you have questions about finding other Single Family real estate for sale in Baltimore? You can browse all Baltimore real estate or contact a Coldwell Banker agent to request more information.