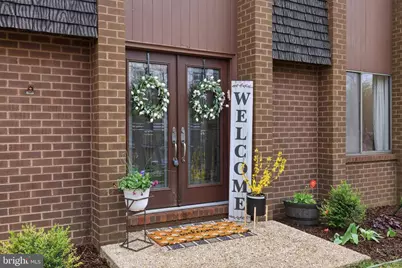
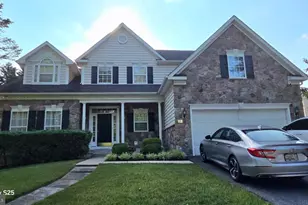
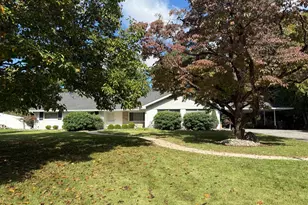
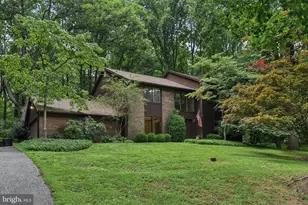
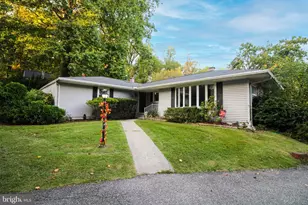
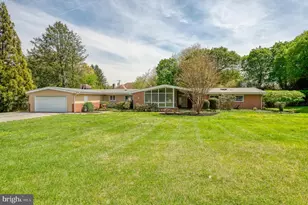
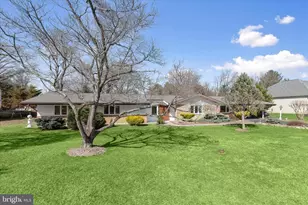
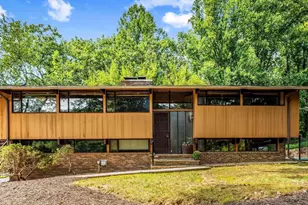
Full Property Details for 3413 Englemeade Rd
General
- Sold For: $745,000
- Taxes: $6,605 (2025)
- Status: Closed
- Type: Single Family
- Source: BrightMLSMidAtlantic
- MLS ID: MDBC2156766
- Added to Site: 195 day(s) ago
Interior
- Rooms/Areas: Living Room, Dining Room, Primary Bedroom, Bedroom 2, Bedroom 3, Bedroom 4, Kitchen, Family Room, Den
- Interior Features: Built-Ins, Breakfast Area, Carpet, Ceiling Fan(s), Formal/Separate Dining Room, Kitchen - Eat-In, Kitchen - Table Space, Primary Bath(s), Upgraded Countertops, Walk-in Closet(s), Wood Floors
- Fireplace: Yes
- Number of Fireplaces: 1
- Fireplace(s): Wood
- Appliances: Dishwasher, Disposal, Dryer, Washer, Refrigerator, Icemaker, Oven - Wall, Stove
- Flooring: Hardwood, Carpet, Ceramic Tile
Rooms
- Total Bathrooms: 4
- Full Bathrooms: 2
- Half Bathrooms: 2
- Upper Floor Baths: 2
- Upper - Full Baths: 2
- Main Floor Baths: 1
- Main - 1/2 Baths: 1
- Lower Floor Baths: 1
- Lower - 1/2 Baths: 1
- Total Bedrooms: 4
- Bedrooms Upper: 4
Additional Information
- Pool: Yes
- Private Pool: Yes
- Pool Description: In Ground, Saltwater, Concrete
- Security/Safety: Security System
Exterior
- Exterior Features: Exterior Lighting, Play Area, Play Equipment
- Porch/Patio/Deck: Patio(s), Screened
Parking
- Garage: Yes
- Garage Spaces: 2
- Total Spaces: 2
- Parking Type: Attached Garage, Driveway
- Garage Description: Garage Door Opener, Built In
Location
- Municipality: Pikesville
- County: BALTIMORE
- Subdivision: STEVENSON
- Driving Directions: Best to use GPS or map app
- Direction Faces: North
School Information
- School District: Baltimore County Public Schools
Heating & Cooling
- Central air: Yes
- Cooling Type: Central A/C
- Cooling Fuel: Electric
- Heating Type: Forced Air, Zoned
- Heating Fuel: Oil
- Water Heater: Oil
Utilities
- Sewer: Public Sewer
- Water: Public
Structural Information
- Architectural Style: Contemporary
- Structure Type: Detached
- Construction: Brick
- Basement: Yes
- Basement Desc.: Other, Connecting Stairway, Full, Partially Finished, Sump Pump, Workshop
- Foundation: Permanent
- Roof: Asphalt, Rubber
- Doors: Sliding Glass
- Stories/Levels: 3
- Stories Description: Lower 1, Main, Upper 1
- Square Feet: 4,176
- Sq. Ft. Source: Estimated
- Living Area: 3,384 Sq. Ft.
- Finished Above Grnd: 2,784 Sq. Ft.
- Finished Below Grnd: 600 Sq. Ft.
- Year Built: 1978
- Year Built Source: Assessor
Unit Information
Additional Structures
Lot Features
- Lot Size (Acres): 0.73
- Lot Size (Sq. Ft.): 31,755
- Lot Size Source: Assessor
- Lot Dimensions: 2.00 x
- Zoning: RESIDENTIAL
Financial Considerations
- Price Per Sq. Ft.: $274.43
- Assessment Year: 2026
- County Tax: $6,605
- County Tax Freq: Annually
- Tax w/Assessment: $584,633
- Tax Amount: $6,605
- Tax Year: 2025
- Terms: Standard Sale
- Tax Total Finished Sq. Ft.: 3084
Disclosures and Reports
- Ownership: Fee Simple
- Lot Number: 17
Listed by Keller Williams Legacy, Rebecca R Gray
Sold by Cummings & Co. Realtors, Chelsea Ann Botley