This is a carousel with tiles that activate property listing cards. Use the previous and next buttons to navigate.
1/1
$700,000
This is a carousel with tiles that activate property listing cards. Use the previous and next buttons to navigate.
1/1
Property Description
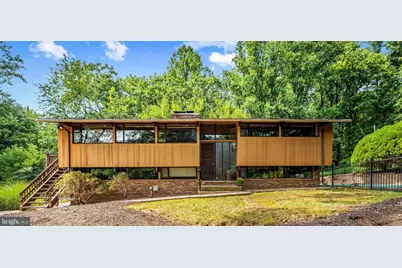
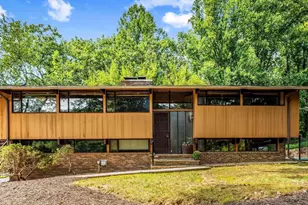
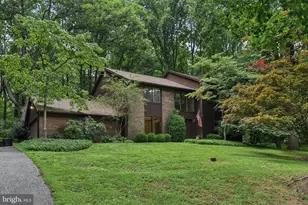
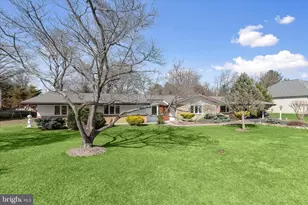
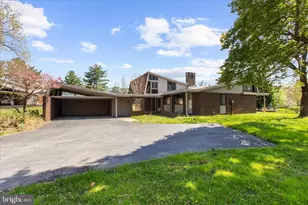
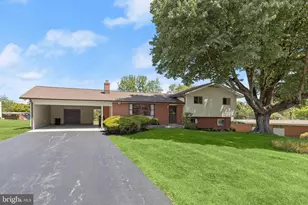
Forget everything you think you know about suburban living. Tucked away in the heart of Stevenson, 8615 Keller Ave is a Mid-Century Modern "Deck House" that feels less like a building and more like a private retreat. If you've been craving a home that is uniquely original, this is the one. The architecture here is all about the connection to the outdoors. With soaring wood-beamed ceilings and walls of glass, the interior is intended to rely on natural light, offering a "treehouse" perspective from every single room. It's an organic, airy atmosphere that manages to be both grand and incredibly cozy at the same time. At the heart of the home, the large eat-in kitchen is anchored by a central island and sleek stainless steel appliances-perfect for morning coffee while watching the seasons change through the windows. The open flow and rich textures of the cedar and post-and-beam construction create a character that simply can't be replicated in modern builds. While it feels like a secluded sanctuary, you're actually just moments away from the best of the area. Stevenson Village shops, the superb produce at Don's Market, and the conveniences of Greenspring Station are all nearby, with easy access to I-83 and I-695. Photos truly don't do justice to the soul of this property. You really have to walk through the front door to feel the magic of this unique living experience. Don't miss your chance to own a piece of architectural art.
Full Property Details
Full Property Details for 8615 Keller Ave
General
- Sold For: $700,000
- Taxes: $5,424 (2025)
- Status: Closed
- Type: Single Family
- Source: BrightMLSMidAtlantic
- MLS ID: MDBC2172970
- Added to Site: 56 day(s) ago
Interior
- Rooms/Areas: Living Room, Dining Room, Primary Bedroom, Bedroom 2, Bedroom 3, Kitchen, Family Room, Office
- Interior Features: Bathroom - Tub Shower
- Fireplace: Yes
- Number of Fireplaces: 2
- Fireplace(s): Fireplace - Glass Doors
- Appliances: Cooktop, Dishwasher, Disposal, Dryer, Refrigerator, Stainless Steel Appliances, Washer
- Flooring: Carpet, Luxury Vinyl Plank
Rooms
Bathrooms
- Total Bathrooms: 3
- Full Bathrooms: 2
- Half Bathrooms: 1
- Main Floor Baths: 2
- Main - Full Baths: 1
- Main - 1/2 Baths: 1
- Lower Floor Baths: 1
- Lower - Full Baths: 1
Bedrooms
- Total Bedrooms: 3
- Bedrooms Lower: 2
- Bedrooms Main & Up: 1
Other Rooms
- Laundry: Lower Floor
Additional Information
- Pool: Yes
- Private Pool: Yes
- Pool Description: Fenced
- Security/Safety: Security System, Smoke Detector
Exterior
- Exterior Features: Extensive Hardscape
- Porch/Patio/Deck: Deck(s), Wrap Around
Parking
- Total Spaces: 6
- Parking Features: Paved Driveway
- Parking Type: Driveway
Location
- County: BALTIMORE
- Subdivision: STEVENSON
- Driving Directions: Hillside (Between Greenspring Ave and Stevenson Rd) to Keller
School Information
- School District: Baltimore County Public Schools
Heating & Cooling
- Cooling Type: Other
- Cooling Fuel: Electric
- Heating Type: Baseboard - Hot Water
- Heating Fuel: Oil
- Water Heater: Oil
Utilities
- Sewer: On Site Septic
- Water: Well
- Utility Description: Cable TV
Structural Information
- Architectural Style: Mid-Century Modern
- Structure Type: Detached
- Construction: Frame
- Basement: Yes
- Basement Entrance: Yes
- Basement Desc.: Daylight, Full, Fully Finished, Outside Entrance, Rear Entrance, Walkout Level, Windows
- Foundation: Other
- Roof: Shingle
- Walls/Ceilings: Cathedral Ceilings, Beamed Ceilings, Wood Ceilings
- Windows: Screens
- Stories Description: Lower 1, Main
- Square Feet: 2,800
- Sq. Ft. Source: Assessor
- Living Area: 2,800 Sq. Ft.
- Finished Above Grnd: 1,700 Sq. Ft.
- Finished Below Grnd: 1,100 Sq. Ft.
- Year Built: 1976
- Year Built Source: Assessor
- Property Condition: Very Good
Unit Information
Unit 1
- Bathrooms-Lower: 1
- Bedrooms-Lower: 2
Lot Features
- Lot Size (Acres): 1.02
- Lot Size (Sq. Ft.): 44,431
- Lot Size Source: Assessor
- Lot Dimensions: 2.00 x
- Zoning: R
Financial Considerations
- Price Per Sq. Ft.: $400
- Assessment Year: 2026
- County Tax: $5,424
- County Tax Freq: Annually
- Tax w/Assessment: $481,567
- Tax Amount: $5,424
- Tax Year: 2025
- Terms: Standard Sale
- Tax Total Finished Sq. Ft.: 2800
Disclosures and Reports
- Ownership: Fee Simple
- Lot Number: 2
Listed by Compass, Patricia Spigel
Sold by Compass, Jessica H Dailey

Get Pre-Approved Today
Schools
Schools serving 8615 Keller Ave
School District:Baltimore County Public Schools
| Name | Grades | Distance |
|---|---|---|
Fort Garrison Elementary School 3310 Woodvalley Dr, Baltimore, MD 21208 | PK-5 | 0.6 mi |
Pikesville Middle School 7701 Seven Mile Ln, Baltimore, MD 21208 | 6-8 | 2.2 mi |
Pikesville High School 7621 Labyrinth Rd, Baltimore, MD 21208 | 9-12 | 2.2 mi |
Disclaimer:
School attendance boundaries provided by ATTOM Data Solutions and are for reference only. Contact the school directly to verify enrollment eligibility.
Price & Sales History for 8615 Keller Ave
Date
Details
Price
Change
Source
9/25/2026
Sold
$700,000
2.94%
MLS
8/14/2026
Listed
$680,000
—
MLS
Disclaimer: Historical sales information is derived from public records provided by the county offices. Information is not guaranteed and should be independently verified.
8615 Keller Avenue, Stevenson, MD 21153 (MLS# MDBC2172970) is a Single Family property that was sold at $700,000 on September 25, 2026. Want to learn more about 8615 Keller Avenue? Do you have questions about finding other Single Family real estate for sale in Stevenson? You can browse all Stevenson real estate or contact a Coldwell Banker agent to request more information.