No photo available
$349,900 Just Listed
Property Description
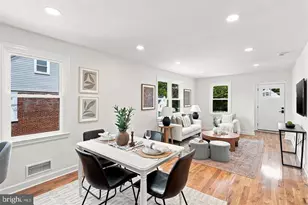
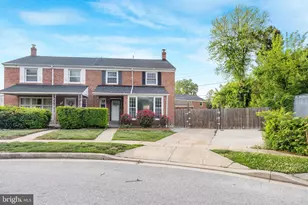
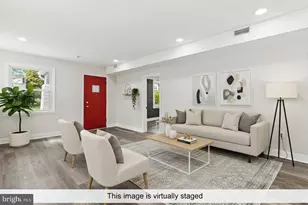
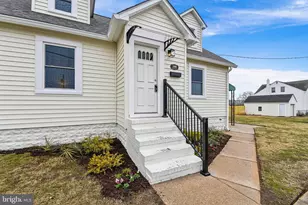
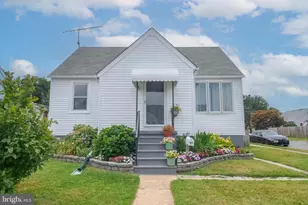
Welcome to this beautifully renovated 5-bedroom, 2-full-bath Cape Cod, where modern finishes, abundant natural light, and an impressive amount of living space come together to create a home designed for both everyday living and entertaining. Step inside and immediately feel the warmth of the bright and inviting main level. Tons of natural light pour through the windows, highlighting the stylish luxury vinyl plank flooring and eye-catching accent wall that gives the living space a modern touch of character. The open, welcoming layout makes it easy to envision relaxing at home or gathering with family and friends. Just off the main living area, the dining room provides the perfect setting for everything from casual weeknight dinners to holiday celebrations. The beautifully updated kitchen is both stylish and functional, featuring gleaming quartz countertops, stainless steel appliances, modern cabinetry, and a convenient breakfast bar-perfect for grabbing a quick bite, enjoying your morning coffee, or pulling up a stool while dinner is being prepared. The main level also features two comfortable bedrooms with brand-new plush carpeting and a beautifully renovated full bathroom showcasing ceramic tile and fresh, modern finishes. Head upstairs to discover a massive third bedroom that feels like its own private retreat. With plush carpeting, plenty of room for a sitting or dressing area, and an enormous walk-in closet, this space offers possibilities rarely found in a traditional Cape Cod. But the living space doesn't stop there. The fully finished lower level significantly expands the versatility of the home and features LVP flooring throughout. A spacious family room provides the perfect place for movie nights, game days, entertaining, or simply relaxing at the end of the day. Two additional bedrooms bring the home to a total of five bedrooms, providing plenty of options for family, guests, home offices, workout space, or whatever best fits your lifestyle. A second beautifully renovated full bathroom with modern finishes completes this level. With five bedrooms, two full bathrooms, and finished living space across three levels, this home offers an incredible amount of flexibility and room to spread out. Whether you need dedicated work-from-home space, guest rooms, recreation areas, or simply more room to grow, there is truly a place for everyone. Outside, the large, flat backyard offers even more possibilities. Create the outdoor entertaining space you've always wanted, add a fire pit or play area, start a garden, or simply enjoy having plenty of open space for summer gatherings and backyard fun. The long driveway provides convenient off-street parking for at least three vehicles. Beautifully updated, surprisingly spacious, and completely move-in ready, this renovated Cape Cod delivers the charm of a classic home with the modern finishes and flexible living spaces today's buyers are looking for. Five bedrooms, two full baths, three finished levels, a large backyard, and plenty of parking-this one has the space to entertain, work, relax, and grow.
Full Property Details
Full Property Details for 506 Delaware Ave
General
- Price: $349,900
- Taxes: $2,738 (2026)
- Status: Active
- Type: Single Family
- Source: BrightMLSMidAtlantic
- MLS ID: MDBC2177962
- Updated: 10/8/2026
- Added to Site: 1 day(s) ago
Interior
- Rooms/Areas: Living Room, Dining Room, Bedroom 2, Bedroom 3, Bedroom 4, Bedroom 5, Kitchen, Family Room, Bedroom 1, Bathroom 1, Bathroom 2
- Interior Features: Bathroom - Tub Shower, Carpet, Combination Kitchen/Dining, Dining Area, Entry Level Bedroom, Floor Plan - Traditional, Recessed Lighting, Upgraded Countertops, Walk-in Closet(s)
- Appliances: Built-In Microwave, Dishwasher, Disposal, Dryer, Icemaker, Oven/Range - Electric, Refrigerator, Stainless Steel Appliances, Washer, Water Heater
- Flooring: Carpet, Ceramic Tile, Luxury Vinyl Plank
Rooms
Bathrooms
- Total Bathrooms: 2
- Full Bathrooms: 2
- Main Floor Baths: 1
- Main - Full Baths: 1
- Lower Floor Baths: 1
- Lower - Full Baths: 1
Bedrooms
- Total Bedrooms: 5
- Bedrooms Upper: 1
- Bedrooms Lower: 2
- Bedrooms Main & Up: 2
Other Rooms
- Laundry: Basement
Parking
- Total Spaces: 3
- Parking Type: Driveway, On Street
Location
- County: BALTIMORE
- Subdivision: ESSEX
- Driving Directions: Follow GPS
School Information
- School District: Baltimore County Public Schools
Heating & Cooling
- Central air: Yes
- Cooling Type: Central A/C
- Cooling Fuel: Electric
- Heating Type: Central
- Heating Fuel: Electric
- Water Heater: Electric
Utilities
- Sewer: Public Sewer
- Water: Public
Structural Information
- Architectural Style: Cape Cod
- Structure Type: Detached
- Construction: Brick
- Basement: Yes
- Basement Entrance: Yes
- Basement Desc.: Fully Finished, Side Entrance, Sump Pump, Windows
- Foundation: Other
- Roof: Architectural Shingle
- Stories Description: Lower 1, Main, Upper 1
- Square Feet: 2,405
- Sq. Ft. Source: Estimated
- Living Area: 2,255 Sq. Ft.
- Finished Above Grnd: 1,448 Sq. Ft.
- Finished Below Grnd: 807 Sq. Ft.
- Year Built: 1947
- Year Built Source: Assessor
- Property Condition: Excellent
Unit Information
Unit 1
- Bathrooms-Lower: 1
- Bedrooms-Lower: 2
Lot Features
- Lot Size (Acres): 0.17
- Lot Size (Sq. Ft.): 7,250
- Lot Size Source: Assessor
- Zoning: R
- Fencing (Description): Chain Link, Rear
Financial Considerations
- Price Per Sq. Ft.: $241.64
- Assessment Year: 2026
- County Tax: $2,738
- County Tax Freq: Annually
- Tax w/Assessment: $225,900
- Tax Amount: $2,738
- Tax Year: 2026
- Tax Total Finished Sq. Ft.: 1848
Disclosures and Reports
- Ownership: Fee Simple
- Section: A
- Lot Number: 21
Listed by Berkshire Hathaway HomeServices Homesale Realty, Robert J Breeden

Get Pre-Approved Today
Schools
Schools serving 506 Delaware Ave
School District:Baltimore County Public Schools
| Name | Grades | Distance |
|---|---|---|
Sussex Elementary School 515 S Woodward Dr, Baltimore, MD 21221 | K-5 | 0.3 mi |
Deep Creek Middle School, Baltimore, MD 1000 S Marlyn Ave, Baltimore, MD 21221 | 6-8 | 1.4 mi |
Chesapeake High School, Baltimore, MD 1801 Turkey Point Rd, Baltimore, MD 21221 | 9-12 | 3 mi |
Disclaimer:
School attendance boundaries provided by ATTOM Data Solutions and are for reference only. Contact the school directly to verify enrollment eligibility.
Price & Sales History for 506 Delaware Ave
Date
Details
Price
Change
Source
10/08/2026
Listed
$349,900
112.06%
MLS
4/03/2015
Sold
$165,000
—
Public Record
Disclaimer: Historical sales information is derived from public records provided by the county offices. Information is not guaranteed and should be independently verified.
Tax History
Tax History for 506 Delaware Ave
Year
Property Taxes
Change
Tax Assessment
Change
2024
$3,465
126%
$211,900
15%
2023
$1,533
-22%
$183,900
5%
2022
$1,970
3%
$175,000
5%
2020
$1,905
-28%
$166,100
6%
2021
$2,633
5%
$157,200
—
2020
$2,512
4%
$157,200
—
2019
$2,412
5%
$157,200
—
2018
$2,296
2%
$157,300
2%
2017
$2,257
-26%
$154,900
2%
2016
$3,038
46%
$152,500
2%
2015
$2,086
-1%
$150,100
—
2014
$2,099
—
$150,100
—
Disclaimer: Historical tax information is derived from public records provided by the county offices. Information is not guaranteed and should be independently verified.
Estimate the Cost
Estimate the Cost for 506 Delaware Ave
506 Delaware Avenue, Baltimore, MD 21221 (MLS# MDBC2177962) is a Single Family property with 5 bedrooms and 2 full bathrooms. 506 Delaware Avenue is currently listed for $349,900 and was received on October 08, 2026. Want to learn more about 506 Delaware Avenue? Do you have questions about finding other Single Family real estate for sale in Baltimore? You can browse all Baltimore real estate or contact a Coldwell Banker agent to request more information.