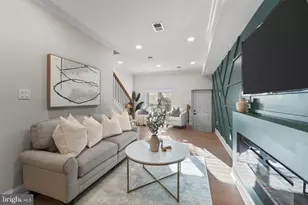
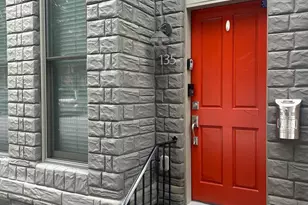
Full Property Details for 532 N Luzerne Ave
General
- Sold For: $255,000
- Taxes: $3,894 (2023)
- Status: Closed
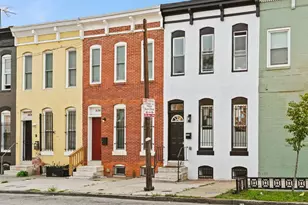
- Type: Townhouse
- Source: BrightMLSMidAtlantic
- MLS ID: MDBA2204312
- Added to Site: 182 day(s) ago
Interior
- Number of Rooms: 12
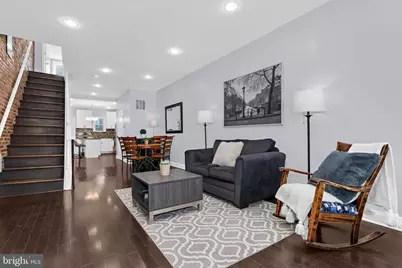
- Rooms/Areas: Living Room, Dining Room, Bedroom 2, Bedroom 3, Bedroom 4, Kitchen, Bedroom 1, Laundry, Utility Room, Bathroom 1, Bathroom 2, Bathroom 3, Half Bath
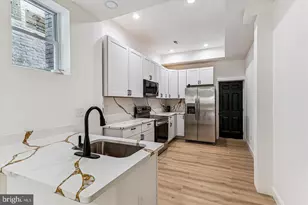
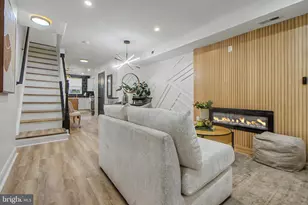
- Interior Features: Carpet, Ceiling Fan(s), Kitchen - Eat-In, Walk-in Closet(s), Wood Floors, Breakfast Area, Combination Dining/Living, Combination Kitchen/Dining, Window Treatments, Bathroom - Walk-In Shower, Floor Plan - Open, Kitchen - Island, Upgraded Countertops
- Appliances: Built-In Microwave, Dishwasher, Disposal, Dryer - Front Loading, Exhaust Fan, Icemaker, Refrigerator, Stove, Washer - Front Loading, Stainless Steel Appliances, Water Heater
- Flooring: Hardwood, Carpet, Tile/Brick
Rooms
- Total Bathrooms: 4
- Full Bathrooms: 3
- Half Bathrooms: 1
- Upper Floor Baths: 2
- Upper - Full Baths: 2
- Main Floor Baths: 1
- Main - 1/2 Baths: 1
- Lower Floor Baths: 1
- Lower - Full Baths: 1
- Total Bedrooms: 4
- Bedrooms Upper: 2
- Bedrooms Lower: 2
Additional Information
- Security/Safety: Security System, Window Grills
Exterior
- Porch/Patio/Deck: Deck(s), Patio(s)
Parking
Location
- Municipality: Baltimore City
- County: BALTIMORE CITY
- Subdivision: MCELDERRY PARK
- Cross Streets: McElderry Street, Jefferson Street
- Driving Directions: Refer to GPS
- Location Details: Middle Of Block
- City Limits: Yes
School Information
- School District: Baltimore City Public Schools
Community
- Pets Allowed: Yes
- Pets: No Pet Restrictions
Heating & Cooling
- Central air: Yes
- Cooling Type: Central A/C
- Cooling Fuel: Electric
- Heating Type: Central
- Heating Fuel: Natural Gas
- Water Heater: Natural Gas
Utilities
- Sewer: Public Sewer
- Water: Public
- Utility Description: Natural Gas Available, Sewer Available, Water Available, Electric Available, Cable TV Available
Structural Information
- Architectural Style: Traditional
- Structure Type: Interior Row/Townhouse
- Construction: Brick
- Basement: Yes
- Basement Desc.: Fully Finished, Windows, Sump Pump, Heated
- Foundation: Brick/Mortar, Slab
- Doors: Storm
- Entry Floor Number: 1
- Stories Description: Lower 1, Main, Upper 1
- Square Feet: 2,172
- Sq. Ft. Source: Estimated
- Living Area: 2,172 Sq. Ft.
- Finished Above Grnd: 1,500 Sq. Ft.
- Finished Below Grnd: 672 Sq. Ft.
- Year Built: 1920
- Year Built Source: Estimated
- Property Condition: Excellent
Unit Information
- Bathrooms-Lower: 1
- Bedrooms-Lower: 2
Lot Features
- Property View: City
- Lot Size Source: Estimated
- Zoning: R-8
- Fencing (Description): Fully, Privacy
Financial Considerations
- Price Per Sq. Ft.: $165
- Ground Rent: $45
- Assessment Year: 2023
- City/TownTax: $200
- City/TownTax Freq: Annually
- County Tax: $185
- County Tax Freq: Annually
- Tax w/Assessment: $165,000
- Tax Amount: $3,894
- Tax Year: 2023
- Terms: Standard Sale
Disclosures and Reports
- Ownership: Ground Rent
- Inclusions: All appliances and fixtures will be included with the purchase of the home. Full Coverage In-Home Security System (subscription monthly if desired).
- Section: 16
- Lot Number: 30
Listed by Engel & Volkers Annapolis, Malia C Schreier
Sold by RE/MAX Distinctive Real Estate, Inc., Michael J Kane