This is a carousel with tiles that activate property listing cards. Use the previous and next buttons to navigate.
1/1
$432,500
This is a carousel with tiles that activate property listing cards. Use the previous and next buttons to navigate.
1/1
Property Description
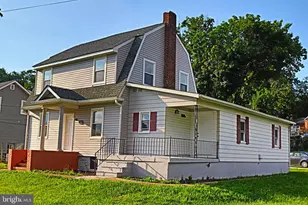
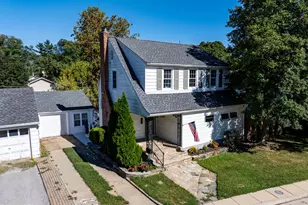
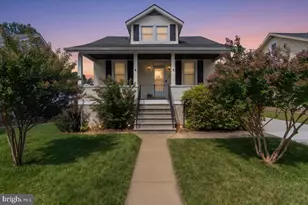
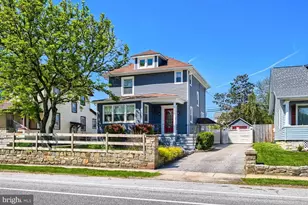
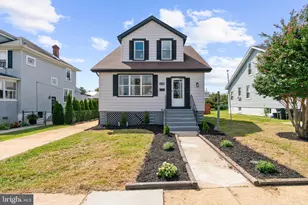
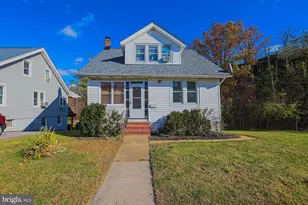
Welcome to this fully rehabbed home that delivers true turn-key living from top to bottom. Featuring 5 spacious rooms and 3 beautifully updated baths, the layout is both functional and flexible, ideal for a variety of lifestyles, whether you need extra bedrooms, office space, or bonus rooms. Everything here is brand new: roof, HVAC, water heater, appliances, flooring, and finishes throughout, giving you the peace of mind that comes with a completely modernized home without the hassle of future upgrades or repairs. Clean, fresh, and move-in ready, this home is designed for effortless living. Whether you're a first-time buyer or simply looking for a low-maintenance lifestyle, this one checks every box.
Full Property Details
Full Property Details for 5528 Selma Ave
General
- Sold For: $432,500
- Taxes: $2,846 (2026)
- Status: Closed
- Type: Single Family
- Source: BrightMLSMidAtlantic
- MLS ID: MDBC2162434
- Added to Site: 47 day(s) ago
Rooms
Bathrooms
- Total Bathrooms: 3
- Full Bathrooms: 2
- Half Bathrooms: 1
- Upper Floor Baths: 1
- Upper - Full Baths: 1
- Main Floor Baths: 2
- Main - Full Baths: 1
- Main - 1/2 Baths: 1
Bedrooms
- Total Bedrooms: 3
- Bedrooms Upper: 2
- Bedrooms Main & Up: 1
Parking
- Parking Type: Driveway
Location
- County: BALTIMORE
- Subdivision: NORTH HALETHORPE
- Driving Directions: GPS
School Information
- School District: Baltimore County Public Schools
Heating & Cooling
- Central air: Yes
- Cooling Type: Central A/C
- Cooling Fuel: Electric
- Heating Type: Forced Air
- Heating Fuel: Natural Gas
- Water Heater: Natural Gas
Utilities
- Sewer: Public Sewer
- Water: Public
Structural Information
- Architectural Style: Cape Cod
- Structure Type: Detached
- Construction: Other
- Basement: Yes
- Basement Desc.: Full
- Foundation: Block
- Stories Description: Main, Upper 1
- Square Feet: 2,022
- Sq. Ft. Source: Assessor
- Living Area: 2,022 Sq. Ft.
- Finished Above Grnd: 1,350 Sq. Ft.
- Finished Below Grnd: 672 Sq. Ft.
- Year Built: 1925
- Year Built Source: Estimated
Lot Features
- Lot Size (Acres): 0.17
- Lot Size (Sq. Ft.): 7,405
- Lot Size Source: Estimated
- Zoning: DR 5.5
Financial Considerations
- Price Per Sq. Ft.: $333.26
- Assessment Year: 2026
- County Tax: $2,846
- County Tax Freq: Annually
- Tax w/Assessment: $249,200
- Tax Amount: $2,846
- Tax Year: 2026
- Terms: Standard Sale
- Tax Total Finished Sq. Ft.: 2022
Disclosures and Reports
- Ownership: Fee Simple
- Lot Number: 16
Listed by Century 21 Downtown, Daniel Ikem Nwachukwu and Century 21 Downtown, Thomas Nwachukwu
Sold by RE/MAX Solutions, David L Kelly Jr.

Get Pre-Approved Today
Schools
Schools serving 5528 Selma Ave
School District:Baltimore County Public Schools
| Name | Grades | Distance |
|---|---|---|
Arbutus Elementary School 1300 Sulphur Spring Rd, Baltimore, MD 21227 | PK-5 | 0.3 mi |
Arbutus Middle School 5525 Shelbourne Rd, Baltimore, MD 21227 | 6-8 | 0.7 mi |
Lansdowne High & Academy Of Finance 3800 Hollins Ferry Rd, Baltimore, MD 21227 | 9-12 | 2.2 mi |
Disclaimer:
School attendance boundaries provided by ATTOM Data Solutions and are for reference only. Contact the school directly to verify enrollment eligibility.
Price & Sales History for 5528 Selma Ave
Date
Details
Price
Change
Source
7/02/2026
Sold
$432,500
-3.87%
MLS
6/07/2026
Price Reduced
$449,900
-1.12%
MLS
5/25/2026
Listed
$455,000
—
MLS
Disclaimer: Historical sales information is derived from public records provided by the county offices. Information is not guaranteed and should be independently verified.
5528 Selma Avenue, Baltimore, MD 21227 (MLS# MDBC2162434) is a Single Family property that was sold at $432,500 on July 02, 2026. Want to learn more about 5528 Selma Avenue? Do you have questions about finding other Single Family real estate for sale in Baltimore? You can browse all Baltimore real estate or contact a Coldwell Banker agent to request more information.