This is a carousel with tiles that activate property listing cards. Use the previous and next buttons to navigate.
1/1
$425,000
This is a carousel with tiles that activate property listing cards. Use the previous and next buttons to navigate.
1/1
Property Description
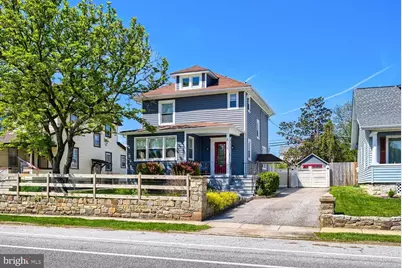
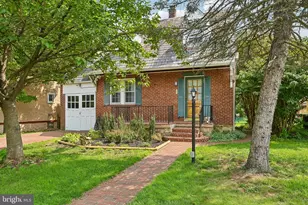
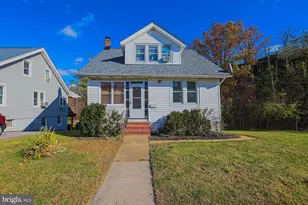
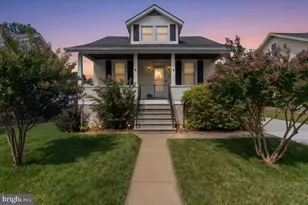
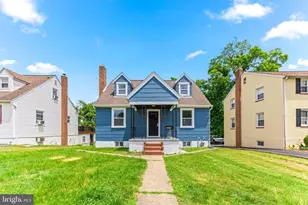
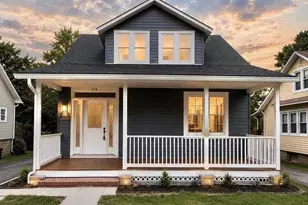
MULTIPLE OFFERS RECEIVED. HIGHEST AND BEST DUE BY SUNDAY AT 7:00PM. A standout Colonial, meticulously reimagined with a rare level of detail, craftsmanship, and modern functionality. The main level was completely opened and redesigned (2021), creating a bright, flowing layout anchored by a stunning gourmet kitchen featuring granite countertops, a large center island, custom cabinetry, stainless steel appliances, and a built-in coffee/cocktail station with sink. The space transitions seamlessly into the dining area and out to an oversized rear deck-perfect for entertaining and everyday living. Throughout the home, you'll find luxury flooring, recessed and accent lighting, abundant natural light from multiple windows and bump-outs, and custom built-ins crafted by a prior woodworker. Comfort is enhanced by ductless mini-split systems throughout the home, providing efficient multi-zone heating and cooling. The upper level features an expanded primary suite with exposed brick chimney detail and a wall-to-wall, floor-to-ceiling custom closet system, along with a secondary bedroom offering a thoughtfully designed custom closet. Bathrooms are finished with classic, elegant style, including a main-level bath with jetted tub and an upper bath with a glass-enclosed walk-in shower with mosaic tile detail. The lower level offers flexible living space ideal for a home office, recreation area, or guest suite, complete with a kitchenette and extensive waterproofing system by Basement Systems USA including perimeter drainage, vapor barrier, and dual sump pumps with battery backup, along with a large dedicated storage area. Additional highlights include a 200-amp electrical upgrade, a full attic with stairway access providing excellent storage and potential for future finished space, and a flat, fully usable fenced rear yard with an oversized deck, storage shed, and private driveway accommodating up to three vehicles. A rare combination of craftsmanship, thoughtful design, and functional living space-don't miss this one!
Full Property Details
Full Property Details for 5536 Carville Ave
General
- Sold For: $425,000
- Taxes: $2,643 (2025)
- Status: Closed
- Type: Single Family
- Source: BrightMLSMidAtlantic
- MLS ID: MDBC2160254
- Added to Site: 32 day(s) ago
Interior
- Rooms/Areas: Living Room, Dining Room, Primary Bedroom, Bedroom 2, Kitchen, Foyer, Bedroom 1, Laundry, Recreation Room, Utility Room, Bathroom 1, Bathroom 2, Attic
- Interior Features: Attic, Dining Area, Built-Ins, Crown Moldings, Recessed Lighting, Kitchen - Island, Upgraded Countertops
- Appliances: Oven/Range - Gas, Range Hood, Microwave, Refrigerator, Stainless Steel Appliances, Dryer, Washer, Energy Efficient Appliances
- Flooring: Luxury Vinyl Plank, Concrete, Ceramic Tile
Rooms
Bathrooms
- Total Bathrooms: 2
- Full Bathrooms: 2
- Upper Floor Baths: 1
- Upper - Full Baths: 1
- Main Floor Baths: 1
- Main - Full Baths: 1
Bedrooms
- Total Bedrooms: 3
- Bedrooms Upper: 2
- Bedrooms Main & Up: 1
Other Rooms
- Laundry: Lower Floor, Dryer In Unit, Washer In Unit
Exterior
- Porch/Patio/Deck: Deck(s)
Parking
- Total Spaces: 3
- Parking Features: Concrete Driveway
- Parking Type: Driveway
Location
- County: BALTIMORE
- Subdivision: NORTH HALETHORPE
- Cross Streets: June Rd
- Driving Directions: From Hollins Ferry Road, turn onto Halethorpe Farms Road, then turn left onto Carville Avenue to the property on the left.
School Information
- School District: Baltimore County Public Schools
Heating & Cooling
- Cooling Type: Ductless/Mini-Split
- Cooling Fuel: Electric
- Heating Type: Forced Air
- Heating Fuel: Electric
- Water Heater: Electric
Utilities
- Sewer: Public Sewer
- Water: Public
Structural Information
- Architectural Style: Colonial
- Structure Type: Detached
- Construction: Vinyl Siding
- Basement: Yes
- Basement Desc.: Full, Sump Pump, Drainage System, Daylight, Full
- Foundation: Brick/Mortar, Concrete Perimeter
- Roof: Asphalt, Shingle, Flat, Rubber
- Walls/Ceilings: Dry Wall
- Windows: Double Pane, Screens
- Doors: French, Storm
- Stories Description: Lower 1, Main, Upper 1
- Square Feet: 2,159
- Sq. Ft. Source: Estimated
- Living Area: 1,844 Sq. Ft.
- Finished Above Grnd: 1,529 Sq. Ft.
- Finished Below Grnd: 315 Sq. Ft.
- Basement Finished: 50%
- Year Built: 1928
- Year Built Source: Assessor
- Property Condition: Very Good
Additional Structures
- Other Structures: Shed
Lot Features
- Lot Size (Acres): 0.16
- Lot Size (Sq. Ft.): 7,000
- Lot Size Source: Assessor
- Lot Dimensions: 1.00 x
- Zoning: DR 5.5
- Fencing (Description): Wood
Financial Considerations
- Price Per Sq. Ft.: $277.96
- Assessment Year: 2026
- County Tax: $2,643
- County Tax Freq: Annually
- Tax w/Assessment: $232,833
- Tax Amount: $2,643
- Tax Year: 2025
- Terms: Standard Sale
- Tax Total Finished Sq. Ft.: 1529
Disclosures and Reports
- Ownership: Fee Simple
- Lot Number: 133
Listed by ExecuHome Realty, Dimitrios Lynch Jr.
Sold by Monument Sotheby's International Realty, Marsha L Thompson

Get Pre-Approved Today
Schools
Schools serving 5536 Carville Ave
School District:Baltimore County Public Schools
| Name | Grades | Distance |
|---|---|---|
Arbutus Elementary School 1300 Sulphur Spring Rd, Baltimore, MD 21227 | PK-5 | 0.3 mi |
Arbutus Middle School 5525 Shelbourne Rd, Baltimore, MD 21227 | 6-8 | 0.7 mi |
Lansdowne High & Academy Of Finance 3800 Hollins Ferry Rd, Baltimore, MD 21227 | 9-12 | 2.3 mi |
Disclaimer:
School attendance boundaries provided by ATTOM Data Solutions and are for reference only. Contact the school directly to verify enrollment eligibility.
Price & Sales History for 5536 Carville Ave
Date
Details
Price
Change
Source
5/18/2026
Sold
$425,000
—
MLS
4/27/2026
Price Increased
$425,000
10.39%
MLS
4/23/2026
Listed
$385,000
—
MLS
Disclaimer: Historical sales information is derived from public records provided by the county offices. Information is not guaranteed and should be independently verified.
5536 Carville Avenue, Baltimore, MD 21227 (MLS# MDBC2160254) is a Single Family property that was sold at $425,000 on May 18, 2026. Want to learn more about 5536 Carville Avenue? Do you have questions about finding other Single Family real estate for sale in Baltimore? You can browse all Baltimore real estate or contact a Coldwell Banker agent to request more information.