This is a carousel with tiles that activate property listing cards. Use the previous and next buttons to navigate.
1/1
$316,000
This is a carousel with tiles that activate property listing cards. Use the previous and next buttons to navigate.
1/1
Property Description
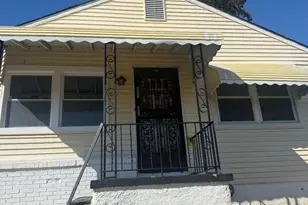
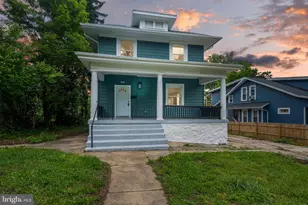
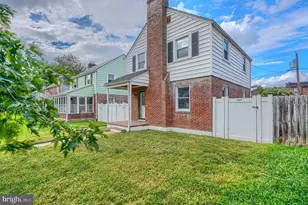
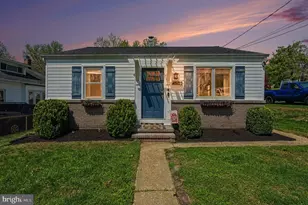
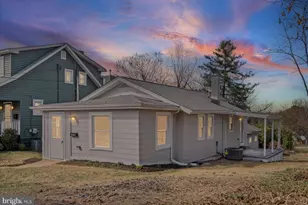
Adorable, move-in ready 4BR/2BA Craftsman style home in West Halethorpe. Make your way to the covered front porch and step inside a home filled with original character, hardwood floors, natural light, and three floors of living space. The main floor offers a sitting room as you enter, dining room, full bath with a large glazed clawfoot tub, two generously sized main-floor bedrooms for multi-generational living , and an open concept living-room and eat-in kitchen. The kitchen features ample cabinet space, a double sink that overlooks the yard, potential for a breakfast table/island, and the ability to entertain while you prepare food for your guests. On the upper level you'll find a primary suite offering a large bedroom, reading nook, plenty of closet space, and a full bath including a walk-in shower. The lower level is finished and offers the fourth bedroom, a large recreation space, laundry, a storage room, and sliding doors leading to a covered patio. From the kitchen step outside onto the deck and find a stairway ascending to a large green space where you can enjoy your summers in this sprawling yard. This move-in-ready home is ideal for any new homeowner and is located close to shopping, restaurants, and commuter routes. **OFFER DEADLINE OF SUNDAY, 4/12 4PM*
Full Property Details
Full Property Details for 5713 1st Ave
General
- Sold For: $316,000
- Taxes: $2,763 (2025)
- Status: Closed
- Type: Single Family
- Source: BrightMLSMidAtlantic
- MLS ID: MDBC2153762
- Added to Site: 47 day(s) ago
Interior
- Interior Features: Bathroom - Tub Shower, Bathroom - Walk-In Shower, Breakfast Area, Ceiling Fan(s), Combination Kitchen/Living, Dining Area, Entry Level Bedroom, Family Room Off Kitchen, Floor Plan - Traditional, Kitchen - Eat-In, Primary Bath(s), Wood Floors
- Appliances: Dishwasher, Dryer, Range Hood, Refrigerator, Washer, Oven/Range - Gas
- Flooring: Carpet, Hardwood, Vinyl
Rooms
Bathrooms
- Total Bathrooms: 2
- Full Bathrooms: 2
- Upper Floor Baths: 1
- Upper - Full Baths: 1
- Main Floor Baths: 1
- Main - Full Baths: 1
Bedrooms
- Total Bedrooms: 4
- Bedrooms Upper: 1
- Bedrooms Lower: 1
- Bedrooms Main & Up: 2
Other Rooms
- Laundry: Lower Floor
Exterior
- Porch/Patio/Deck: Patio(s), Deck(s), Porch(es)
Parking
- Parking Type: Driveway
Location
- County: BALTIMORE
- Subdivision: WEST HALETHORPE
- Driving Directions: GPS
School Information
- School District: Baltimore County Public Schools
Heating & Cooling
- Cooling Type: Ceiling Fan(s)
- Cooling Fuel: Electric
- Heating Type: Forced Air
- Heating Fuel: Natural Gas
- Water Heater: Natural Gas
Utilities
- Sewer: Public Sewer
- Water: Public
Structural Information
- Architectural Style: Cape Cod
- Structure Type: Detached
- Construction: Vinyl Siding
- Basement: Yes
- Basement Entrance: Yes
- Basement Desc.: Full, Fully Finished, Rear Entrance, Windows
- Foundation: Other
- Roof: Architectural Shingle
- Walls/Ceilings: Plaster Walls
- Doors: Sliding Glass
- Stories Description: Lower 1, Main, Upper 1
- Square Feet: 2,494
- Sq. Ft. Source: Assessor
- Living Area: 1,910 Sq. Ft.
- Finished Above Grnd: 1,610 Sq. Ft.
- Finished Below Grnd: 300 Sq. Ft.
- Year Built: 1925
- Year Built Source: Assessor
Unit Information
Unit 1
- Bedrooms-Lower: 1
Lot Features
- Lot Size (Acres): 0.16
- Lot Size (Sq. Ft.): 7,117
- Lot Size Source: Assessor
- Lot Dimensions: 1.00 x
- Zoning: RESIDENTIAL
Financial Considerations
- Price Per Sq. Ft.: $186.27
- Assessment Year: 2026
- County Tax: $2,763
- County Tax Freq: Annually
- Tax w/Assessment: $246,100
- Tax Amount: $2,763
- Tax Year: 2025
- Terms: Standard Sale
- Tax Total Finished Sq. Ft.: 1910
Disclosures and Reports
- Ownership: Fee Simple
- Lot Number: 7
Listed by LPT Realty, LLC, Marissa rose Merrick
Sold by Northrop Realty, Lisa A Dickey

Get Pre-Approved Today
Schools
Schools serving 5713 1st Ave
School District:Baltimore County Public Schools
| Name | Grades | Distance |
|---|---|---|
Arbutus Elementary School 1300 Sulphur Spring Rd, Baltimore, MD 21227 | PK-5 | 0.7 mi |
Arbutus Middle School 5525 Shelbourne Rd, Baltimore, MD 21227 | 6-8 | 1 mi |
Lansdowne High & Academy Of Finance 3800 Hollins Ferry Rd, Baltimore, MD 21227 | 9-12 | 2.3 mi |
Disclaimer:
School attendance boundaries provided by ATTOM Data Solutions and are for reference only. Contact the school directly to verify enrollment eligibility.
Price & Sales History for 5713 1st Ave
Date
Details
Price
Change
Source
4/30/2026
Sold
$316,000
5.37%
MLS
4/09/2026
Listed
$299,900
—
MLS
Disclaimer: Historical sales information is derived from public records provided by the county offices. Information is not guaranteed and should be independently verified.
5713 1st Avenue, Baltimore, MD 21227 (MLS# MDBC2153762) is a Single Family property that was sold at $316,000 on April 30, 2026. Want to learn more about 5713 1st Avenue? Do you have questions about finding other Single Family real estate for sale in Baltimore? You can browse all Baltimore real estate or contact a Coldwell Banker agent to request more information.