This is a carousel with tiles that activate property listing cards. Use the previous and next buttons to navigate.
1/36
$619,000 Just Listed
This is a carousel with tiles that activate property listing cards. Use the previous and next buttons to navigate.
1/36
Property Description
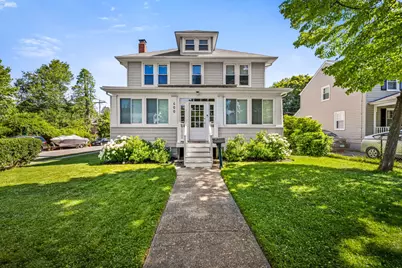
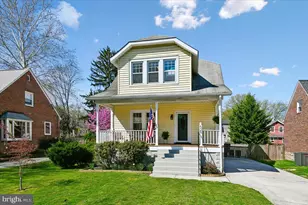
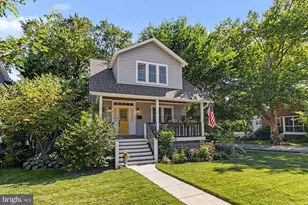
This charming Colonial home, built in 1926, offers a perfect blend of classic elegance and modern comfort. The house has 4 spacious bedrooms and 2 full bathrooms, including a newly renovated bathroom offering a spa-like experience. The location is prime, as it sits on a corner lot in the heart of the Anneslie neighborhood.***As you walk in, you are greeted with a refinished sunporch that provides a peaceful setting to drink your morning coffee, while a light breeze and the sun filters through the array of south facing windows. Step inside to discover beautiful, original hardwood floors that flow throughout, complemented by a traditional floor plan that includes a formal dining room and a living room featuring a newly refinished wood-burning fireplace-ideal for creating warm memories. The living area perfectly flows into the kitchen, boasting an island and modern appliances, including a gas range and dishwasher, making meal prep an enjoyable experience.***The second floor consists of 4 large bedrooms, a rarity for this neighborhood, and enough closet space to surprise. A full bathroom is conveniently located just outside the bedrooms. If room to expand is on your horizon, a walk-up attic presents a great opportunity to create a private suite with ample space for a bedroom & bath.***Out back is a nicely designed composite deck that is the ideal space for outdoor gatherings under the shade of a Japanese maple. A well-maintained yard, with a private driveway that offers the desired side-by-side parking option. The driveway leads into a spacious 2-car garage, an incredible space for parking in inclement weather, or for the creative types, a home workshop or studio.***Enjoy the convenience of a dedicated laundry area in the full basement with a brand-new washer and dryer set, along with ample storage space. The home is equipped with double-paned windows and dual-zone high velocity Central A/C, a must in this warm mid-Atlantic climate. Seller-owned solar panels located over the sunporch help take the sting out of today's higher energy costs.***Located in the desirable Anneslie community, residents enjoy access to local shops & restaurants. Anneslie is a neighborhood known for its friendly atmosphere and vibrant community spirit, making it a wonderful place to call home. Experience the charm and convenience of this delightful property-your new beginning awaits!
Full Property Details
Full Property Details for 600 Dunkirk Rd
General
- Price: $619,000
- Taxes: $4,980 (2026)
- Status: Active
- Type: Single Family
- Source: BrightMLSMidAtlantic
- MLS ID: MDBC2167024
- Updated: 7/10/2026
- Added to Site: 1 day(s) ago
Interior
- Interior Features: Attic, Attic/House Fan, Ceiling Fan(s), Floor Plan - Traditional, Formal/Separate Dining Room, Kitchen - Island, Wood Floors
- Fireplace: Yes
- Number of Fireplaces: 1
- Fireplace(s): Wood
- Appliances: Dishwasher, Dryer - Electric, Dryer - Front Loading, Oven/Range - Gas, Range Hood, Refrigerator, Washer, Water Heater
- Flooring: Hardwood
Rooms
Bathrooms
- Total Bathrooms: 2
- Full Bathrooms: 2
- Upper Floor Baths: 1
- Upper - Full Baths: 1
- Main Floor Baths: 1
- Main - Full Baths: 1
Bedrooms
- Total Bedrooms: 4
- Bedrooms Upper: 4
Other Rooms
- Laundry: Basement
Additional Information
- Security/Safety: Exterior Cameras
Exterior
- Exterior Features: Flood Lights
- Porch/Patio/Deck: Deck(s)
Parking
- Garage: Yes
- Garage Spaces: 2
- Total Spaces: 4
- Parking Features: Asphalt Driveway, Private
- Parking Type: Detached Garage, Driveway
- Garage Description: Garage - Rear Entry
Location
- County: BALTIMORE
- Subdivision: ANNESLIE
- Cross Streets: Holly Lane
- Driving Directions: Turn Right off of York Road when traveling North. Home is located at the northeast corner of Dunkirk Road and Holly Lane.
- Direction Faces: South
- Location Details: Corner Lot/Unit
School Information
- School District: Baltimore County Public Schools
Heating & Cooling
- Central air: Yes
- Cooling Type: Central A/C, Zoned
- Cooling Fuel: Electric
- Heating Type: Radiator
- Heating Fuel: Natural Gas
- Water Heater: Natural Gas
Utilities
- Sewer: Public Sewer
- Water: Public
Structural Information
- Architectural Style: Colonial
- Structure Type: Detached
- Construction: Copper Plumbing, Frame, Vinyl Siding
- Basement: Yes
- Basement Entrance: Yes
- Basement Desc.: Connecting Stairway, Daylight, Partial, Full, Outside Entrance, Rear Entrance, Rough Bath Plumb, Unfinished
- Foundation: Block
- Roof: Asphalt, Shingle
- Walls/Ceilings: Plaster Walls
- Windows: Double Hung, Double Pane
- Stories Description: Lower 1, Main, Upper 1, Upper 2
- Square Feet: 2,004
- Sq. Ft. Source: Assessor
- Living Area: 2,004 Sq. Ft.
- Finished Above Grnd: 2,004 Sq. Ft.
- Year Built: 1926
- Year Built Source: Estimated
- Property Condition: Very Good
Additional Structures
- Other Structures: Garage(s)
Lot Features
- Lot Size (Acres): 0.14
- Lot Size (Sq. Ft.): 6,250
- Lot Size Source: Estimated
- Lot Dimensions: 1.00 x
- Zoning: R
- Lot Description: Corner
Financial Considerations
- Price Per Sq. Ft.: $308.88
- Assessment Year: 2026
- County Tax: $4,980
- County Tax Freq: Annually
- Tax w/Assessment: $450,367
- Tax Amount: $4,980
- Tax Year: 2026
- Tax Total Finished Sq. Ft.: 2004
Disclosures and Reports
- Ownership: Fee Simple
- Lot Number: 79
Listed by Guerilla Realty LLC, David Tomasko
Get Pre-Approved Today
Schools
Schools serving 600 Dunkirk Rd
School District:Baltimore County Public Schools
| Name | Grades | Distance |
|---|---|---|
Stoneleigh Elementary School 900 Pemberton Road, Baltimore, MD 21212 | K-5 | 0.5 mi |
Dumbarton Middle School 300 Dumbarton Road, Baltimore, MD 21212 | 6-8 | 0.4 mi |
Towson High Law & Public Policy 69 Cedar Avenue, Towson, MD 21286 | 9-12 | 1 mi |
Disclaimer:
School attendance boundaries provided by ATTOM Data Solutions and are for reference only. Contact the school directly to verify enrollment eligibility.
Price & Sales History for 600 Dunkirk Rd
Date
Details
Price
Change
Source
7/10/2026
Listed
$619,000
7.65%
MLS
7/05/2023
Sold
$575,000
—
Public Record
Disclaimer: Historical sales information is derived from public records provided by the county offices. Information is not guaranteed and should be independently verified.
Tax History
Tax History for 600 Dunkirk Rd
Year
Property Taxes
Change
Tax Assessment
Change
2025
$5,678
136%
$410,900
14%
2023
$2,409
-36%
$360,967
7%
2022
$3,783
3%
$336,000
5%
2020
$3,684
-11%
$320,000
5%
2021
$4,161
2%
$304,000
6%
2020
$4,093
3%
$288,000
3%
2019
$3,966
8%
$280,267
3%
2018
$3,677
4%
$272,533
3%
2017
$3,540
4%
$264,800
—
2016
$3,389
3%
$264,800
—
2015
$3,302
—
$264,800
—
Disclaimer: Historical tax information is derived from public records provided by the county offices. Information is not guaranteed and should be independently verified.
Estimate the Cost
Estimate the Cost for 600 Dunkirk Rd
600 Dunkirk Road, Baltimore, MD 21212 (MLS# MDBC2167024) is a Single Family property with 4 bedrooms and 2 full bathrooms. 600 Dunkirk Road is currently listed for $619,000 and was received on July 10, 2026. Want to learn more about 600 Dunkirk Road? Do you have questions about finding other Single Family real estate for sale in Baltimore? You can browse all Baltimore real estate or contact a Coldwell Banker agent to request more information.