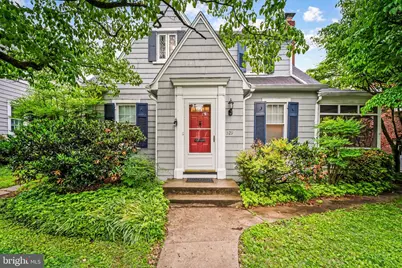
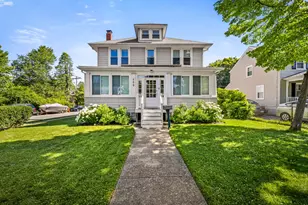
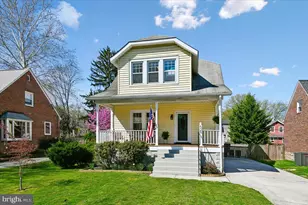
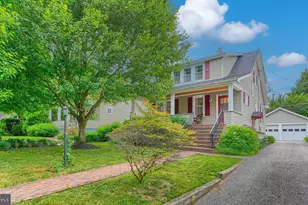
Full Property Details for 529 Overbrook Rd
General
- Sold For: $537,500
- Taxes: $4,202 (2025)
- Status: Closed
- Type: Single Family
- Source: BrightMLSMidAtlantic
- MLS ID: MDBC2163940
- Added to Site: 143 day(s) ago
Interior
- Number of Rooms: 13
- Rooms/Areas: Living Room, Dining Room, Primary Bedroom, Bedroom 2, Bedroom 3, Bedroom 4, Kitchen, Family Room, Foyer, Laundry, Mud Room, Full Bath
- Interior Features: Attic, Bathroom - Tub Shower, Entry Level Bedroom, Family Room Off Kitchen, Floor Plan - Traditional, Formal/Separate Dining Room, Recessed Lighting, Upgraded Countertops, Window Treatments, Wood Floors, Other
- Fireplace: Yes
- Number of Fireplaces: 1
- Fireplace(s): Mantel(s)
- Appliances: Built-In Microwave, Dishwasher, Disposal, Dryer, Dryer - Front Loading, Exhaust Fan, Oven/Range - Gas, Refrigerator, Stainless Steel Appliances, Washer, Water Heater
- Flooring: Hardwood
Rooms
- Total Bathrooms: 2
- Full Bathrooms: 2
- Upper Floor Baths: 1
- Upper - Full Baths: 1
- Main Floor Baths: 1
- Main - Full Baths: 1
- Total Bedrooms: 4
- Bedrooms Upper: 3
- Bedrooms Main & Up: 1
- Laundry: Basement, Dryer In Unit, Has Laundry, Washer In Unit
Exterior
- Exterior Features: Sidewalks, Other
- Porch/Patio/Deck: Deck(s), Porch(es), Screened
Parking
- Garage: Yes
- Garage Spaces: 1
- Total Spaces: 3
- Parking Features: Concrete Driveway
- Parking Type: Driveway, Detached Garage
- Garage Description: Garage - Front Entry, Additional Storage Area
Location
- County: BALTIMORE
- Subdivision: ANNESLIE
- Driving Directions: York Road to Overbrook Road
School Information
- School District: Baltimore County Public Schools
- Elementary School: Stoneleigh
- Middle School: Dumbarton
- High School: Towson
Heating & Cooling
- Central air: Yes
- Cooling Type: Central A/C, Zoned
- Cooling Fuel: Electric
- Heating Type: Radiator
- Heating Fuel: Natural Gas
- Water Heater: Natural Gas
Utilities
- Sewer: Public Sewer
- Water: Public
- Utility Description: Above Ground
Structural Information
- Architectural Style: Cape Cod, Colonial
- Structure Type: Detached
- Construction: Vinyl Siding, Shingle Siding
- Basement: Yes
- Basement Desc.: Daylight, Partial, Full, Connecting Stairway, Walkout Stairs
- Foundation: Stone
- Roof: Architectural Shingle
- Walls/Ceilings: Plaster Walls
- Windows: Double Hung, Double Pane, Energy Efficient, Insulated, Replacement, Screens, Vinyl Clad
- Doors: Insulated
- Stories Description: Lower 1, Main, Upper 1
- Square Feet: 2,356
- Sq. Ft. Source: Assessor
- Living Area: 1,516 Sq. Ft.
- Finished Above Grnd: 1,516 Sq. Ft.
- Year Built: 1931
- Year Built Source: Assessor
- Property Condition: Excellent
Lot Features
- Lot Size (Acres): 0.14
- Lot Size (Sq. Ft.): 6,250
- Lot Size Source: Assessor
- Zoning: R
- Lot Description: Landscaping
- Fencing (Description): Fully
Financial Considerations
- Price Per Sq. Ft.: $361.48
- Tax w/Assessment: $327,133
- Tax Amount: $4,202
- Tax Year: 2025
- Terms: Standard Sale
Disclosures and Reports
- Ownership: Fee Simple
- Exclusions: Decorative blind at top of stairs, curtains in first floor bathroom.
Listed by Monument Sotheby's International Realty, Ashley B Richardson
Sold by Monument Sotheby's International Realty, Kris Bailey