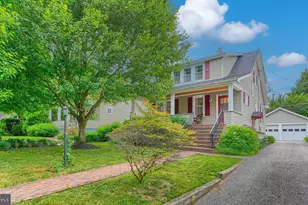
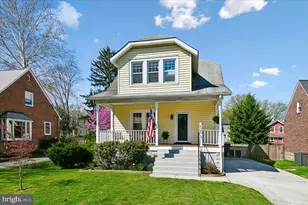
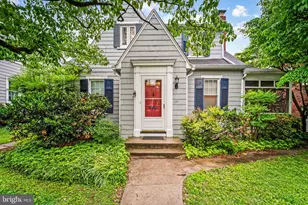
Full Property Details for 510 Dunkirk Rd
General
- Sold For: $475,000
- Taxes: $4,238 (2026)
- Status: Closed
- Type: Single Family
- Source: BrightMLSMidAtlantic
- MLS ID: MDBC2171966
- Added to Site: 46 day(s) ago
Interior
- Number of Rooms: 8
- Interior Features: Attic, Bathroom - Tub Shower, Dining Area, Floor Plan - Traditional, Kitchen - Eat-In, Kitchen - Table Space, Pantry, Recessed Lighting, Stain/Lead Glass, Wood Floors
- Fireplace: Yes
- Number of Fireplaces: 1
- Fireplace(s): Brick
- Appliances: Dishwasher, Dryer - Gas, Freezer, Microwave, Oven/Range - Gas, Refrigerator, Washer, Water Heater
- Flooring: Hardwood, Vinyl
Rooms
- Total Bathrooms: 2
- Full Bathrooms: 1
- Half Bathrooms: 1
- Upper Floor Baths: 1
- Upper - Full Baths: 1
- Main Floor Baths: 1
- Main - 1/2 Baths: 1
- Total Bedrooms: 4
- Bedrooms Upper: 4
Exterior
- Exterior Features: Gutter System
Parking
- Garage: Yes
- Garage Spaces: 2
- Total Spaces: 4
- Parking Features: Concrete Driveway
- Parking Type: Driveway, Detached Garage
- Garage Description: Additional Storage Area, Garage - Front Entry, Oversized
Location
- County: BALTIMORE
- Subdivision: ANNESLIE
- Cross Streets: York Rd.
- Driving Directions: York Rd. to a left on Dunkirk
School Information
- School District: Baltimore County Public Schools
- Elementary School: Stoneleigh
- Middle School: Dumbarton
- High School: Towson
Community
- Pets Allowed: Yes
- Pets: No Pet Restrictions
Heating & Cooling
- Central air: Yes
- Cooling Type: Central A/C
- Cooling Fuel: Electric
- Heating Type: Radiator
- Heating Fuel: Natural Gas
- Water Heater: Natural Gas
Utilities
- Sewer: Public Sewer
- Water: Public
- Utility Description: Electric Available, Natural Gas Available, Sewer Available, Water Available
Structural Information
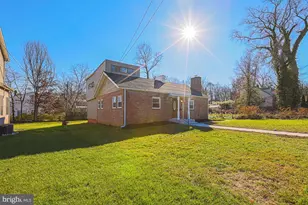
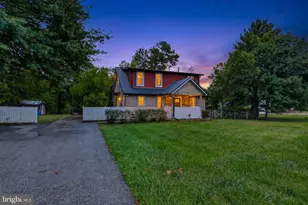
- Architectural Style: Craftsman
- Structure Type: Detached
- Construction: Combination, Copper Plumbing
- Basement: Yes
- Basement Entrance: Yes
- Basement Desc.: Connecting Stairway, Drain, Full, Interior Access, Outside Entrance, Unfinished
- Foundation: Stone
- Roof: Slate
- Walls/Ceilings: Plaster Walls
- Stories Description: Main, Upper 1
- Square Feet: 2,331
- Sq. Ft. Source: Estimated
- Living Area: 1,556 Sq. Ft.
- Finished Above Grnd: 1,556 Sq. Ft.
- Year Built: 1928
- Year Built Source: Estimated
Lot Features
- Lot Size (Acres): 0.14
- Lot Size (Sq. Ft.): 6,098
- Lot Size Source: Estimated
- Zoning: RES
- Lot Description: Landscaping
- Fencing (Description): Partially
Financial Considerations
- Price Per Sq. Ft.: $305.27
- Assessment Year: 2025
- County Tax: $4,238
- County Tax Freq: Annually
- Tax w/Assessment: $339,900
- Tax Amount: $4,238
- Tax Year: 2026
- Terms: Standard Sale
- Tax Total Finished Sq. Ft.: 1556
Disclosures and Reports
- Ownership: Fee Simple
- Exclusions: All items used for staging
- Inclusions: Basement freezer
- Lot Number: 57
Listed by Century 21 Advance Realty, Henry W. Webster
Sold by Long & Foster Real Estate, Inc, Azam M Khan