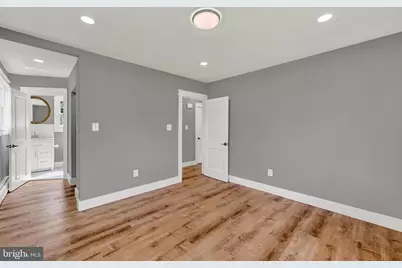
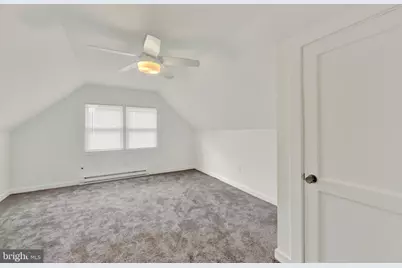
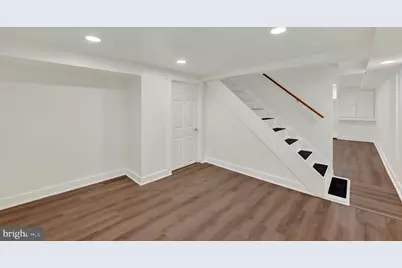
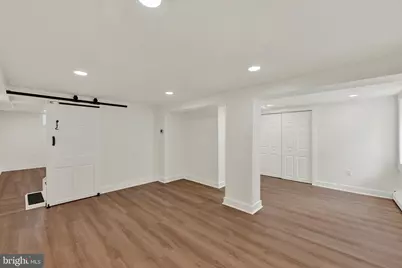
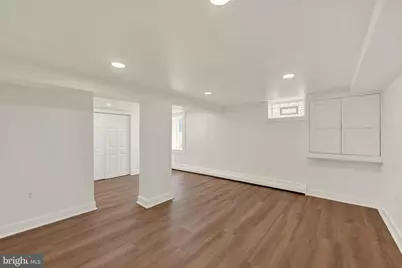
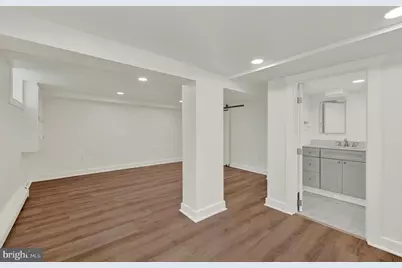
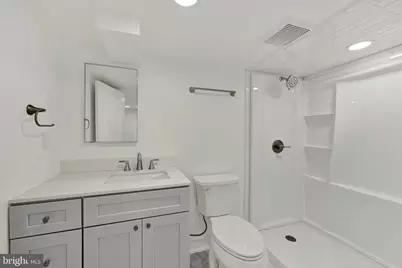
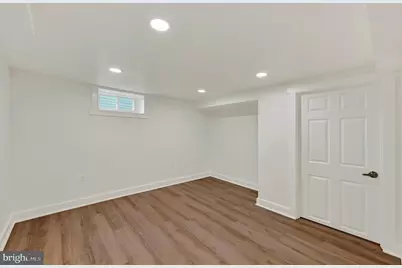
This is a carousel with tiles that activate property listing cards. Use the previous and next buttons to navigate.
1/37
$484,999
This is a carousel with tiles that activate property listing cards. Use the previous and next buttons to navigate.
1/37
Property Description
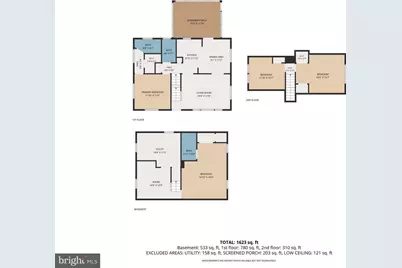
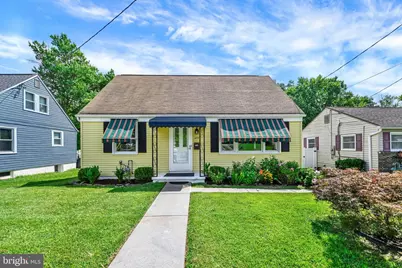
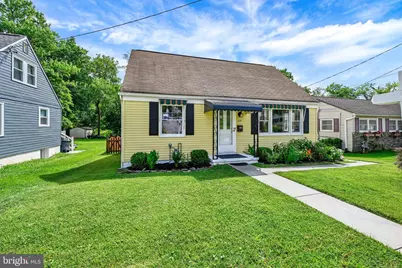
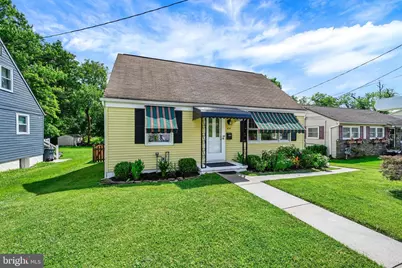
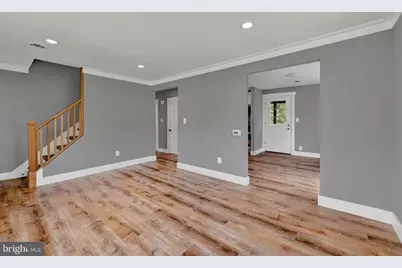
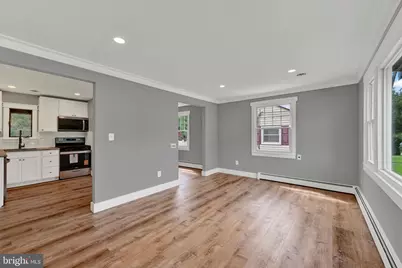
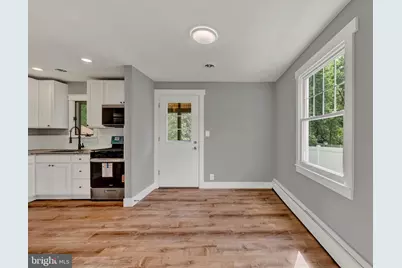
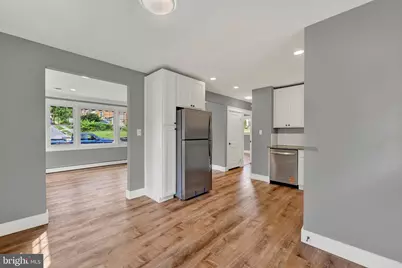
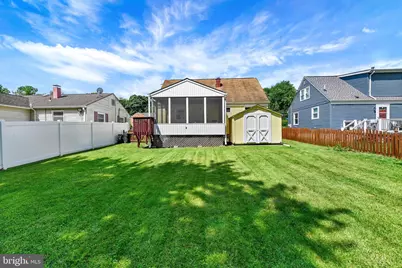
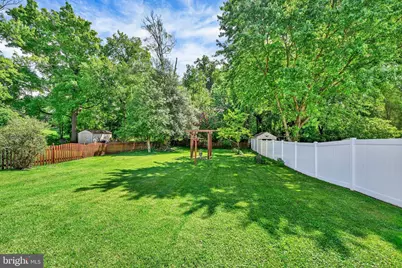
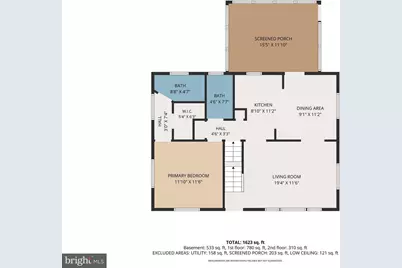
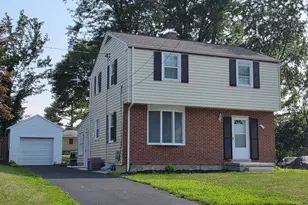
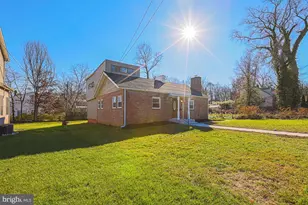
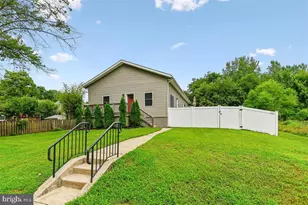
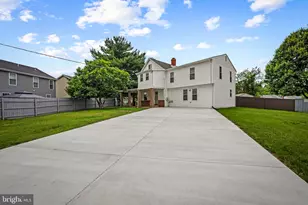
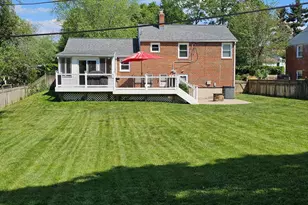
Set in the heart of Catonsville and recently renovated from top to bottom, this beautifully reimagined home delivers the space, updates, and flexibility today's buyers are looking for. The main level is anchored by a rare first-floor primary suite, offering everyday convenience without sacrificing privacy or comfort. The renovated kitchen features fresh finishes and a clean, modern design, while new flooring, updated bathrooms, and fresh paint throughout create a bright, move-in-ready feel from the moment you step inside. **Listed Well Below Appraised Value** Just off the living space, the screened-in porch provides the perfect place for morning coffee, relaxed evenings, or entertaining without worrying about the weather-or the mosquitoes. Outside, the generously sized backyard offers plenty of room to garden, play, host gatherings, or simply enjoy a little extra breathing room. With its thoughtful renovation, flexible layout, inviting outdoor spaces, and central Catonsville location near shopping, dining, parks, schools, and commuter routes, this home brings together the features buyers want in a setting they already love.
Full Property Details
Full Property Details for 634 Longview
General
- Price: $484,999
- Taxes: $3,433 (2025)
- Status: Active
- Type: Single Family
- Source: BrightMLSMidAtlantic
- MLS ID: MDBC2171932
- Updated: 9/18/2026
- Added to Site: 47 day(s) ago
Interior
- Interior Features: Air Filter System, Bathroom - Walk-In Shower, Bathroom - Tub Shower, Combination Kitchen/Dining, Crown Moldings, Kitchen - Eat-In, Primary Bath(s), Recessed Lighting, Window Treatments
- Appliances: Built-In Microwave, Dishwasher, Dryer, Exhaust Fan, Stove, Washer, Water Heater
- Flooring: Luxury Vinyl Plank
Rooms
Bathrooms
- Total Bathrooms: 3
- Full Bathrooms: 3
- Main Floor Baths: 2
- Main - Full Baths: 2
- Lower Floor Baths: 1
- Lower - Full Baths: 1
Bedrooms
- Total Bedrooms: 4
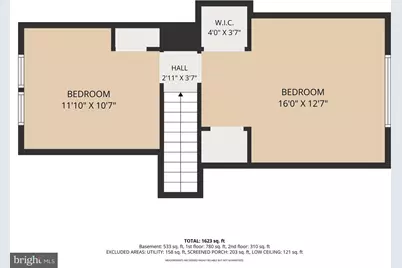
- Bedrooms Upper: 2
- Bedrooms Lower: 1
- Bedrooms Main & Up: 1
Other Rooms
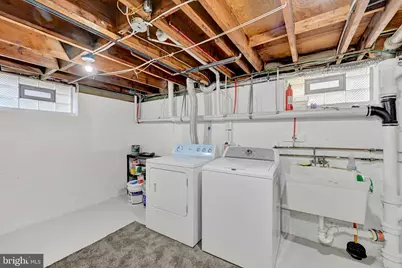
- Laundry: Basement, Has Laundry
Exterior
- Exterior Features: Secure Storage, Sidewalks
- Porch/Patio/Deck: Balcony, Deck(s), Enclosed, Screened
Parking
- Parking Type: On Street
Location
- County: BALTIMORE
- Subdivision: LONGVIEW PLACE
- Driving Directions: Use GPS
School Information
- School District: Baltimore County Public Schools
Heating & Cooling
- Central air: Yes
- Cooling Type: Central A/C
- Cooling Fuel: Electric
- Heating Type: Baseboard - Hot Water
- Heating Fuel: Natural Gas
- Water Heater: Natural Gas
Utilities
- Sewer: Public Sewer
- Water: Public
Structural Information
- Architectural Style: Cape Cod
- Structure Type: Detached
- Construction: Block, Combination, Mixed, Aluminum Siding
- Basement: Yes
- Basement Desc.: Drainage System, Space For Rooms, Water Proofing System, Full
- Foundation: Block
- Roof: Pitched, Shingle, Asphalt
- Walls/Ceilings: Dry Wall
- Windows: Double Pane, Insulated, Replacement
- Stories Description: Lower 1, Main, Upper 1
- Square Feet: 2,100
- Sq. Ft. Source: Estimated
- Living Area: 1,721 Sq. Ft.
- Finished Above Grnd: 1,188 Sq. Ft.
- Finished Below Grnd: 533 Sq. Ft.
- Year Built: 1954
- Year Built Source: Assessor
- Property Condition: Excellent, Very Good
Unit Information
Unit 1
- Bathrooms-Lower: 1
- Bedrooms-Lower: 1
Additional Structures
- Other Structures: Shed
Lot Features
- Lot Size (Acres): 0.2
- Lot Size (Sq. Ft.): 8,500
- Lot Size Source: Assessor
- Lot Dimensions: 1.00 x
- Zoning: RES
- Lot Description: Rear Yard, Level
- Fencing (Description): Fully
Financial Considerations
- Price Per Sq. Ft.: $408.25
- Ground Rent: $120
- Assessment Year: 2026
- County Tax: $3,433
- County Tax Freq: Annually
- Tax w/Assessment: $283,233
- Tax Amount: $3,433
- Tax Year: 2025
- Tax Total Finished Sq. Ft.: 1488
Disclosures and Reports
- Ownership: Ground Rent
- Lot Number: 28
Listed by Revol Real Estate, LLC, Benjamin Love

Get Pre-Approved Today
Schools
Schools serving 634 Longview
School District:Baltimore County Public Schools
| Name | Grades | Distance |
|---|---|---|
Westowne Elementary School 401 Harlem Lane, Catonsville, MD 21228 | K-5 | 0.2 mi |
Catonsville Middle School 2301 Edmondson Avenue, Catonsville, MD 21228 | 6-8 | 2.4 mi |
Catonsville High School 421 Bloomsbury Ave, Baltimore, MD 21228 | 9-12 | 1.7 mi |
Disclaimer:
School attendance boundaries provided by ATTOM Data Solutions and are for reference only. Contact the school directly to verify enrollment eligibility.
Price & Sales History for 634 Longview
Date
Details
Price
Change
Source
9/15/2026
Price Reduced
$484,999
-2.81%
MLS
8/15/2026
Price Reduced
$499,000
-0.18%
MLS
8/13/2026
Price Reduced
$499,900
-0.02%
MLS
8/06/2026
Listed
$499,999
50.15%
MLS
2/28/2025
Sold
$333,000
—
Public Record
Disclaimer: Historical sales information is derived from public records provided by the county offices. Information is not guaranteed and should be independently verified.
Tax History
Tax History for 634 Longview
Year
Property Taxes
Change
Tax Assessment
Change
2024
$3,210
99%
$266,167
11%
2023
$1,610
-38%
$240,567
4%
2022
$2,613
—
$232,033
4%
2020
$2,606
-12%
$223,500
4%
2021
$2,966
5%
$215,033
4%
2020
$2,833
3%
$206,567
4%
2019
$2,763
6%
$198,100
4%
2018
$2,596
4%
$189,700
5%
2017
$2,496
2%
$181,300
5%
2016
$2,444
2%
$172,900
—
2015
$2,392
-5%
$172,900
—
2014
$2,506
—
$172,900
—
Disclaimer: Historical tax information is derived from public records provided by the county offices. Information is not guaranteed and should be independently verified.
Estimate the Cost
Estimate the Cost for 634 Longview
634 Longview, Catonsville, MD 21228 (MLS# MDBC2171932) is a Single Family property with 4 bedrooms and 3 full bathrooms. 634 Longview is currently listed for $484,999 and was received on August 06, 2026. Want to learn more about 634 Longview? Do you have questions about finding other Single Family real estate for sale in Catonsville? You can browse all Catonsville real estate or contact a Coldwell Banker agent to request more information.