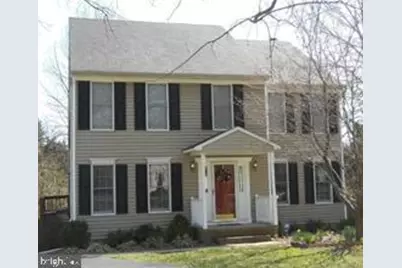
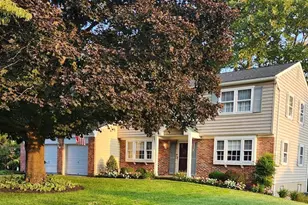
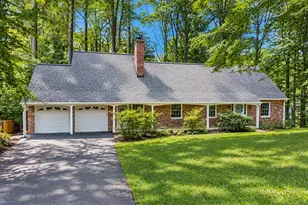
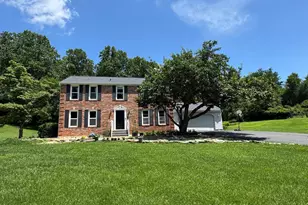
Full Property Details for 10208 Kings Arm Tavern Ct
General
- Price: $729,000
- HOA FEE: $2/month
- HOA FEE FREQ.: Annually
- Taxes: $8,236 (2026)
- Status: Active
- Type: Single Family
- Source: BrightMLSMidAtlantic
- MLS ID: MDHW2073872
- Updated: Today (9/21/2026)
- Added to Site: Today
Interior
- Interior Features: Chair Railings, Crown Moldings, Dining Area, Family Room Off Kitchen, Floor Plan - Traditional, Kitchen - Eat-In, Kitchen - Table Space, Primary Bath(s), Wainscotting, Window Treatments, Wood Floors
- Fireplace: Yes
- Number of Fireplaces: 1
- Fireplace(s): Equipment, Fireplace - Glass Doors, Mantel(s), Screen
- Appliances: Dishwasher, Disposal, Dryer, Energy Efficient Appliances, Exhaust Fan, Humidifier, Range Hood, Refrigerator, Stove, Washer, Washer/Dryer Hookups Only
- Flooring: Carpet, Luxury Vinyl Plank
Rooms
- Total Bathrooms: 3
- Full Bathrooms: 2
- Half Bathrooms: 1
- Main Floor Baths: 3
- Main - Full Baths: 2
- Main - 1/2 Baths: 1
- Total Bedrooms: 4
- Bedrooms Main & Up: 4
Additional Information
Parking
- Parking Features: Asphalt Driveway
- Parking Type: Driveway, Off Street, On Street
Location
- County: HOWARD
- Subdivision: MARKET SQUARE
- Driving Directions: ROUTE 29 NORTH TO ROUTE 99, LEFT THEN RIGHT ON KINGS ARM TAVERN COURT. HOUSE IS ON THE RIGHT.
School Information
- School District: Howard County Public Schools
Community
- Association: Yes
- Assoc. Fees Include: Other
Heating & Cooling
- Central air: Yes
- Cooling Type: Central A/C, Programmable Thermostat
- Cooling Fuel: Electric
- Heating Type: Heat Pump - Electric BackUp
- Heating Fuel: Central, Electric
- Water Heater: Electric
Utilities
- Sewer: Public Sewer
- Water: Public
- Utility Description: Cable TV Available
Structural Information
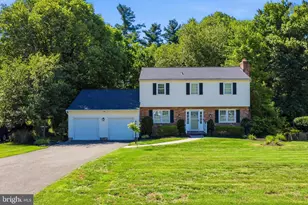
- Architectural Style: Colonial
- Structure Type: Detached
- Construction: Aluminum Siding, Asphalt, Frame
- Basement: Yes
- Basement Desc.: Full
- Foundation: Concrete Perimeter
- Roof: Asphalt
- Walls/Ceilings: Dry Wall
- Windows: Double Pane, Screens
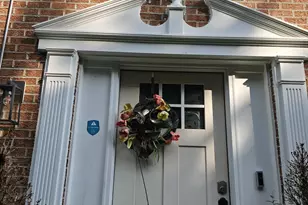
- Doors: Six Panel, Storm
- Stories Description: Main
- Square Feet: 2,080
- Sq. Ft. Source: Assessor
- Living Area: 2,080 Sq. Ft.
- Finished Above Grnd: 2,080 Sq. Ft.
- Year Built: 1986
- Year Built Source: Estimated
- Property Condition: Very Good
Additional Structures
Lot Features
- Property View: Street, Trees/Woods
- Lot Size (Acres): 0.32
- Lot Size (Sq. Ft.): 14,000
- Lot Size Source: Estimated
- Street/Road Desc.: Paved
- Zoning: R20
Financial Considerations
- Price Per Sq. Ft.: $350.48
- Association Fee: $25
- Assoc Fee Freq.: Annually
- Assessment Year: 2026
- Tax w/Assessment: $541,667
- Tax Amount: $8,236
- Tax Year: 2026
- Tax Total Finished Sq. Ft.: 2580
Disclosures and Reports
- Ownership: Fee Simple
- Lot Number: 10
Listed by RE/MAX Advantage Realty, Chuck J Marshall