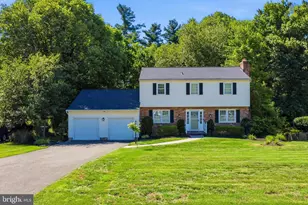
Full Property Details for 10185 Tracy Beth Ct
General
- Sold For: $825,000
- Taxes: $8,237 (2026)
- Status: Closed
- Type: Single Family
- Source: BrightMLSMidAtlantic
- MLS ID: MDHW2069462
- Added to Site: 112 day(s) ago
Interior
- Number of Rooms: 14
- Rooms/Areas: Living Room, Dining Room, Kitchen, Sun/Florida Room, Other, Recreation Room, Bonus Room
- Interior Features: Ceiling Fan(s), Combination Kitchen/Dining, Floor Plan - Open, Sprinkler System, Kitchenette
- Fireplace: Yes
- Number of Fireplaces: 1
- Appliances: Dishwasher, Disposal, Exhaust Fan, Extra Refrigerator/Freezer, Oven/Range - Electric, Refrigerator, Stainless Steel Appliances, Oven/Range - Gas, Washer, Dryer, Freezer, Microwave, Water Heater
- Flooring: Carpet, Ceramic Tile, Hardwood, Luxury Vinyl Plank
Rooms
- Total Bathrooms: 3
- Full Bathrooms: 3
- Main Floor Baths: 2
- Main - Full Baths: 2
- Lower Floor Baths: 1
- Lower - Full Baths: 1
- Total Bedrooms: 4
- Bedrooms Lower: 1
- Bedrooms Main & Up: 3
Additional Information
- Pool: Yes
- Private Pool: Yes
- Pool Description: Fenced, In Ground
Exterior
- Exterior Features: Hot Tub, Extensive Hardscape, Lawn Sprinkler, Outbuilding(s), Underground Lawn Sprinkler
- Porch/Patio/Deck: Deck(s), Porch(es)
Parking
- Parking Features: Asphalt Driveway
- Parking Type: Driveway
Location
- County: HOWARD
- Subdivision: ALLENFORD
- Cross Streets: Green Clover
- Driving Directions: RT 99 to Green Clover to Tracy Beth
- Direction Faces: North
- Location Details: Suburban
School Information
- School District: Howard County Public Schools
- Elementary School: Waverly
- Middle School: Mount View
- High School: Marriotts Ridge
Community
- Pets Allowed: Yes
- Pets: No Pet Restrictions
Heating & Cooling
- Central air: Yes
- Cooling Type: Ceiling Fan(s), Central A/C
- Cooling Fuel: Electric
- Heating Type: Baseboard - Electric
- Heating Fuel: Natural Gas
- Water Heater: Natural Gas
Utilities
- Sewer: Public Sewer
- Water: Public
- Utility Description: Cable TV Available, Electric Available, Natural Gas Available
Structural Information
- Architectural Style: Ranch/Rambler
- Structure Type: Detached
- Construction: Blown-In Insulation, Brick Front, Vinyl Siding
- Basement: Yes
- Basement Entrance: Yes
- Basement Desc.: Fully Finished, Rear Entrance, Walkout Level
- Foundation: Block
- Roof: Metal
- Walls/Ceilings: Dry Wall
- Windows: Bay/Bow
- Doors: Sliding Glass, Insulated
- Stories Description: Lower 1, Main
- Square Feet: 3,452
- Sq. Ft. Source: Assessor
- Living Area: 2,908 Sq. Ft.
- Finished Above Grnd: 1,908 Sq. Ft.
- Finished Below Grnd: 1,000 Sq. Ft.
- Year Built: 1969
- Year Built Source: Assessor
- Property Condition: Good
Unit Information
- Bathrooms-Lower: 1
- Bedrooms-Lower: 1
Additional Structures
Lot Features
- Property View: Garden/Lawn, Trees/Woods
- Lot Size (Acres): 0.65
- Lot Size (Sq. Ft.): 28,531
- Lot Size Source: Assessor
- Street/Road Desc.: Black Top
- Zoning: R20
- Lot Description: Backs to Trees, Cul-de-sac
- Fencing (Description): Decorative, Rear, Split Rail, Wood
Financial Considerations
- Price Per Sq. Ft.: $418.76
- Assessment Year: 2026
- County Tax: $6,097
- County Tax Freq: Annually
- Tax w/Assessment: $612,500
- Tax Amount: $8,237
- Tax Year: 2026
- Terms: Standard Sale
- Tax Total Finished Sq. Ft.: 2908
Disclosures and Reports
- Ownership: Fee Simple
- Lot Number: 15
Listed by Corner House Realty, Jeffrey M Morsberger
Sold by Redfin Corp, Mandy Kaur




![[Address not provided], Ellicott City, MD 21043 - Photo 1](https://m1.cbhomes.com/p/343/MDHW2074516/d429c7848C204DC/s23cc.webp)