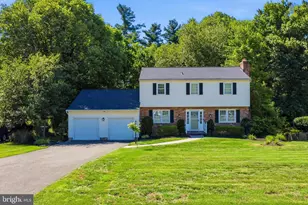
Full Property Details for 10208 Cabery Rd
General
- Sold For: $840,000
- Taxes: $8,220 (2025)
- Status: Closed
- Type: Single Family
- Source: BrightMLSMidAtlantic
- MLS ID: MDHW2065956
- Added to Site: 183 day(s) ago
Interior
- Rooms/Areas: Dining Room, Primary Bedroom, Bedroom 2, Bedroom 3, Bedroom 4, Kitchen, Family Room, Den, Breakfast Room, Laundry, Recreation Room, Bathroom 2, Bathroom 3, Hobby Room, Primary Bathroom, Screened Porch
- Interior Features: Window Treatments, Bathroom - Walk-In Shower, Built-Ins, Carpet, Ceiling Fan(s), Crown Moldings, Entry Level Bedroom, Family Room Off Kitchen, Formal/Separate Dining Room, Kitchen - Gourmet, Kitchen - Island, Primary Bath(s), Recessed Lighting, Skylight(s), Upgraded Countertops, Walk-in Closet(s), Wood Floors
- Fireplace: Yes
- Number of Fireplaces: 1
- Fireplace(s): Screen
- Appliances: Refrigerator, Dishwasher, Disposal, Washer, Dryer, Oven/Range - Electric, Range Hood, Stainless Steel Appliances
- Flooring: Hardwood, Luxury Vinyl Plank, Ceramic Tile
Rooms
- Total Bathrooms: 3
- Full Bathrooms: 3
- Upper Floor Baths: 2
- Upper - Full Baths: 2
- Main Floor Baths: 1
- Main - Full Baths: 1
- Total Bedrooms: 4
- Bedrooms Upper: 3
- Bedrooms Main & Up: 1
Exterior
- Porch/Patio/Deck: Patio(s), Porch(es), Screened
Parking
- Garage: Yes
- Garage Spaces: 2
- Total Spaces: 5
- Parking Features: Paved Driveway
- Parking Type: Attached Garage, Driveway
- Garage Description: Garage Door Opener
Location
- County: HOWARD
- Subdivision: ALLENFORD
- Driving Directions: Route 29 N to end, left on Old Frederick Rd/Route 99, right on Maplewood Dr., left on Spruce to end, bear right on Cabery Road, . home will be on the left.
- Direction Faces: East
- Location Details: Suburban
School Information
- School District: Howard County Public Schools
- Elementary School: Waverly
- Middle School: Mount View
- High School: Marriotts Ridge
Heating & Cooling
- Central air: Yes
- Cooling Type: Central A/C
- Cooling Fuel: Electric
- Heating Type: Forced Air
- Heating Fuel: Natural Gas
- Water Heater: Natural Gas
Utilities
- Sewer: Public Sewer
- Water: Public
Structural Information
- Architectural Style: Colonial
- Structure Type: Detached
- Construction: Frame, Vinyl Siding
- Basement: Yes
- Basement Desc.: Connecting Stairway, Full, Fully Finished
- Foundation: Other
- Roof: Composite, Shingle
- Windows: Screens, Skylights
- Doors: Sliding Glass, French, Six Panel
- Stories Description: Main, Upper 1
- Square Feet: 3,236
- Sq. Ft. Source: Estimated
- Living Area: 2,756 Sq. Ft.
- Finished Above Grnd: 2,106 Sq. Ft.
- Finished Below Grnd: 650 Sq. Ft.
- Year Built: 1969
- Year Built Source: Assessor
- Property Condition: Very Good
Lot Features
- Property View: Garden/Lawn
- Lot Size (Acres): 0.46
- Lot Size (Sq. Ft.): 20,211
- Lot Size Source: Assessor
- Zoning: R20
- Lot Description: Level
Financial Considerations
- Price Per Sq. Ft.: $398.86
- Assessment Year: 2026
- County Tax: $6,084
- County Tax Freq: Annually
- Tax w/Assessment: $580,967
- Tax Amount: $8,220
- Tax Year: 2025
- Terms: Standard Sale
- Tax Total Finished Sq. Ft.: 2606
Disclosures and Reports
- Ownership: Fee Simple
- Exclusions: Fireplace, chimney, and related components convey as is.
- Inclusions: radon mitigation system
- Lot Number: 14
Listed by Long & Foster Real Estate, Inc., Nellie W Arrington
Sold by Cummings & Co. Realtors, Nikki L Nail



![[Address not provided], Ellicott City, MD 21043 - Photo 1](https://m1.cbhomes.com/p/343/MDHW2074516/d429c7848C204DC/s23cc.webp)