Full Property Details for MLS# MDHW2074516
General
- Price: $850,000
- Taxes: $8,624 (2026)
- Status: Active
- Type: Single Family
- Source: BrightMLSMidAtlantic
- MLS ID: MDHW2074516
- Updated: 9/30/2026
- Added to Site: 1 day(s) ago
Interior
- Rooms/Areas: Primary Bedroom, Kitchen, Family Room, Primary Bathroom
- Interior Features: Air Filter System, Attic, Attic/House Fan, Bar, Breakfast Area, Carpet, Ceiling Fan(s), Combination Dining/Living, Combination Kitchen/Dining, Dining Area, Family Room Off Kitchen, Floor Plan - Traditional, Kitchen - Eat-In, Kitchen - Island, Pantry, Recessed Lighting, Bathroom - Tub Shower, Walk-in Closet(s), Wet/Dry Bar, Window Treatments
- Fireplace: Yes
- Number of Fireplaces: 1
- Fireplace(s): Gas/Propane, Heatilator, Marble, Mantel(s)
- Appliances: Built-In Microwave, Cooktop, Dishwasher, Disposal, Dryer - Electric, Dryer - Front Loading, Exhaust Fan, Humidifier, Icemaker, Microwave, Oven - Double, Oven - Wall, Refrigerator, Stainless Steel Appliances, Washer - Front Loading, Water Dispenser, Water Heater - High-Efficiency, Water Heater - Tankless
- Flooring: Hardwood, Bamboo, Carpet
Rooms
- Total Bathrooms: 3
- Full Bathrooms: 2
- Half Bathrooms: 1
- Upper Floor Baths: 2
- Upper - Full Baths: 2
- Main Floor Baths: 1
- Main - 1/2 Baths: 1
- Total Bedrooms: 4
- Bedrooms Upper: 4
- Laundry: Basement, Dryer In Unit, Has Laundry, Lower Floor
Additional Information
- Security/Safety: Smoke Detector
Exterior
- Exterior Features: Awning(s), Exterior Lighting, Flood Lights, Gutter System
- Porch/Patio/Deck: Deck(s), Patio(s), Enclosed, Porch(es), Screened
Parking
- Garage: Yes
- Garage Spaces: 2
- Total Spaces: 4
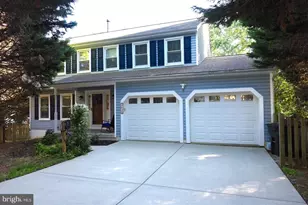
- Parking Features: Concrete Driveway
- Parking Type: Attached Garage, Driveway
- Garage Description: Additional Storage Area, Garage - Front Entry, Garage Door Opener, Inside Access
Location
- County: HOWARD
- Driving Directions: From 100 exit Rt 103/ Montgomery Rd towards Ellicott City, Right on Kerger Rd, Right on Autumn Field Ct, Flag lot on the Right before cul-de-sac.
School Information
- School District: Howard County Public Schools
- Elementary School: Ilchester
- Middle School: Bonnie Branch
- High School: Howard
Community
- Pets Allowed: Yes
- Pets: No Pet Restrictions
Heating & Cooling
- Central air: Yes
- Cooling Type: Heat Pump(s), Attic Fan, Programmable Thermostat, Solar On Grid, Central A/C, Energy Star Cooling System
- Cooling Fuel: Electric, Solar Photovoltaic
- Heating Type: Heat Pump(s), Central, Forced Air, Heat Pump - Gas BackUp, Programmable Thermostat, Solar On Grid, Energy Star Heating System
- Heating Fuel: Electric, Natural Gas, Solar
- Water Heater: Natural Gas, Tankless
Utilities
- Sewer: Public Sewer
- Water: Public
- Utility Description: Cable TV, Cable TV Available, Natural Gas Available, Phone, Phone Available, Sewer Available, Water Available
Structural Information
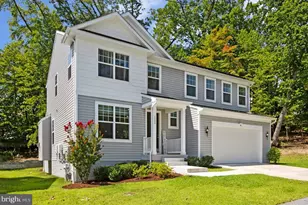
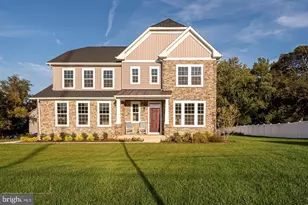
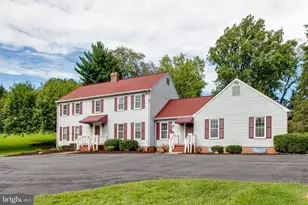
- Architectural Style: Colonial
- Structure Type: Other
- Construction: Vinyl Siding
- Basement: Yes
- Basement Entrance: Yes
- Basement Desc.: Daylight, Partial, Fully Finished, Heated, Interior Access, Outside Entrance, Poured Concrete, Rear Entrance, Sump Pump, Walkout Level
- Foundation: Concrete Perimeter
- Roof: Asphalt, Shingle
- Walls/Ceilings: Dry Wall
- Windows: Double Pane, Energy Efficient, Low-E, Screens
- Doors: Storm
- Stories Description: Main, Upper 1
- Square Feet: 2,782
- Sq. Ft. Source: Assessor
- Living Area: 2,782 Sq. Ft.
- Finished Above Grnd: 2,182 Sq. Ft.
- Finished Below Grnd: 600 Sq. Ft.
- Year Built: 1992
- Year Built Source: Assessor
- Property Condition: Excellent
Lot Features
- Property View: Trees/Woods
- Lot Size (Acres): 0.35
- Lot Size (Sq. Ft.): 15,110
- Lot Size Source: Assessor
- Street/Road Desc.: Concrete
- Zoning: R20
- Lot Description: Backs to Trees, Cul-de-sac, Flag
- Fencing (Description): Wood
Green Features
- Energy Efficient: HVAC, Lighting
- Energy Generation: Grid-Tied, Net-Meter Renew Energy Credits, PV Solar Array(s) Owned
Financial Considerations
- Price Per Sq. Ft.: $389.55
- Assessment Year: 2026
- County Tax: $6,407
- County Tax Freq: Annually
- Tax w/Assessment: $581,100
- Tax Amount: $8,624
- Tax Year: 2026
- Tax Total Finished Sq. Ft.: 2782
Disclosures and Reports
- Ownership: Fee Simple
- Exclusions: Basketball hoop, EV Charger
- Lot Number: 20
Listed by Homecoin.com, Jonathan Minerick
![[Address not provided], Ellicott City, MD 21043 - Photo 2](https://m1.cbhomes.com/p/343/MDHW2074516/Bc3ec16dc8174fc/pds23tp.webp)
![[Address not provided], Ellicott City, MD 21043 - Photo 3](https://m.cbhomes.com/p/343/MDHW2074516/88A234d3085543a/pds23tp.webp)
![[Address not provided], Ellicott City, MD 21043 - Photo 4](https://m1.cbhomes.com/p/343/MDHW2074516/41cc346B6c76401/pds23tp.webp)
![[Address not provided], Ellicott City, MD 21043 - Photo 5](https://m.cbhomes.com/p/343/MDHW2074516/B4D201aa2E1649B/pds23tp.webp)
![[Address not provided], Ellicott City, MD 21043 - Photo 6](https://m1.cbhomes.com/p/343/MDHW2074516/E56AB5a505c0460/pds23tp.webp)
![[Address not provided], Ellicott City, MD 21043 - Photo 7](https://m.cbhomes.com/p/343/MDHW2074516/B1d4d3f208f7492/pds23tp.webp)
![[Address not provided], Ellicott City, MD 21043 - Photo 8](https://m1.cbhomes.com/p/343/MDHW2074516/7e692C46baBb43C/pds23tp.webp)
![[Address not provided], Ellicott City, MD 21043 - Photo 9](https://m.cbhomes.com/p/343/MDHW2074516/dA65aF787c3345E/pds23tp.webp)
![[Address not provided], Ellicott City, MD 21043 - Photo 10](https://m1.cbhomes.com/p/343/MDHW2074516/9ACC9E90E86c462/pds23tp.webp)
![[Address not provided], Ellicott City, MD 21043 - Photo 11](https://m.cbhomes.com/p/343/MDHW2074516/009aaf59FaC44A4/pds23tp.webp)
![[Address not provided], Ellicott City, MD 21043 - Photo 12](https://m1.cbhomes.com/p/343/MDHW2074516/d6EC80aC2EC2442/pds23tp.webp)
![[Address not provided], Ellicott City, MD 21043 - Photo 13](https://m.cbhomes.com/p/343/MDHW2074516/c2163Ae0EeD5499/pds23tp.webp)
![[Address not provided], Ellicott City, MD 21043 - Photo 14](https://m1.cbhomes.com/p/343/MDHW2074516/0c46bD8C65dA40E/pds23tp.webp)
![[Address not provided], Ellicott City, MD 21043 - Photo 15](https://m.cbhomes.com/p/343/MDHW2074516/DD4ED091222442A/pds23tp.webp)
![[Address not provided], Ellicott City, MD 21043 - Photo 16](https://m1.cbhomes.com/p/343/MDHW2074516/FB4b715138bB4C0/pds23tp.webp)
![[Address not provided], Ellicott City, MD 21043 - Photo 17](https://m.cbhomes.com/p/343/MDHW2074516/F319b3495147400/pds23tp.webp)
![[Address not provided], Ellicott City, MD 21043 - Photo 18](https://m1.cbhomes.com/p/343/MDHW2074516/2bE3858222874C2/pds23tp.webp)
![[Address not provided], Ellicott City, MD 21043 - Photo 19](https://m.cbhomes.com/p/343/MDHW2074516/82c5eB37BDCE467/pds23tp.webp)
![[Address not provided], Ellicott City, MD 21043 - Photo 20](https://m1.cbhomes.com/p/343/MDHW2074516/A6e67bCd202e441/pds23tp.webp)
![[Address not provided], Ellicott City, MD 21043 - Photo 21](https://m.cbhomes.com/p/343/MDHW2074516/570259710404492/pds23tp.webp)
![[Address not provided], Ellicott City, MD 21043 - Photo 22](https://m1.cbhomes.com/p/343/MDHW2074516/7c13268337e3472/pds23tp.webp)
![[Address not provided], Ellicott City, MD 21043 - Photo 23](https://m.cbhomes.com/p/343/MDHW2074516/cAF0C714e7854EB/pds23tp.webp)
![[Address not provided], Ellicott City, MD 21043 - Photo 24](https://m1.cbhomes.com/p/343/MDHW2074516/4b54B2E500Ec4a5/pds23tp.webp)
![[Address not provided], Ellicott City, MD 21043 - Photo 25](https://m.cbhomes.com/p/343/MDHW2074516/b6db01DA4EfE493/pds23tp.webp)
![[Address not provided], Ellicott City, MD 21043 - Photo 26](https://m1.cbhomes.com/p/343/MDHW2074516/1a8515B4068649b/pds23tp.webp)
![[Address not provided], Ellicott City, MD 21043 - Photo 27](https://m.cbhomes.com/p/343/MDHW2074516/c60Ec195E09446d/pds23tp.webp)
![[Address not provided], Ellicott City, MD 21043 - Photo 28](https://m1.cbhomes.com/p/343/MDHW2074516/D504d975550447d/pds23tp.webp)
![[Address not provided], Ellicott City, MD 21043 - Photo 29](https://m.cbhomes.com/p/343/MDHW2074516/741521AE8B9540F/pds23tp.webp)
![[Address not provided], Ellicott City, MD 21043 - Photo 30](https://m1.cbhomes.com/p/343/MDHW2074516/FE169F868c8d411/pds23tp.webp)


![[Address not provided], Ellicott City, MD 21043 - Photo 1](https://m.cbhomes.com/p/343/MDHW2074516/d429c7848C204DC/pds23tp.webp)

 NMLS#: 1598647