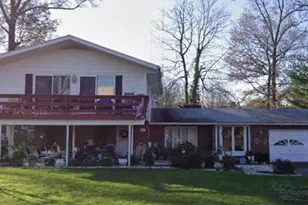
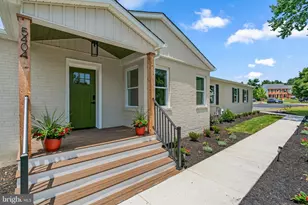
Full Property Details for 5457 Kerger Rd
General
- Sold For: $909,000
- Taxes: $7,485 (2025)
- Status: Closed
- Type: Single Family
- Source: BrightMLSMidAtlantic
- MLS ID: MDHW2070398
- Added to Site: 95 day(s) ago
Interior
- Rooms/Areas: Living Room, Dining Room, Primary Bedroom, Sitting Room, Bedroom 2, Bedroom 3, Bedroom 4, Kitchen, Family Room, Foyer, Study, Laundry, Office, Recreation Room, Storage Room, Workshop, Bathroom 2, Bathroom 3, Primary Bathroom
- Interior Features: Bathroom - Stall Shower, Bathroom - Tub Shower, Ceiling Fan(s), Chair Railings, Crown Moldings, Curved Staircase, Entry Level Bedroom, Family Room Off Kitchen, Formal/Separate Dining Room, Kitchen - Country, 2nd Kitchen, Pantry, Primary Bath(s), Recessed Lighting, Upgraded Countertops, Wood Floors
- Fireplace: Yes
- Number of Fireplaces: 1
- Fireplace(s): Brick, Gas/Propane, Mantel(s), Wood
- Appliances: Built-In Microwave, Dishwasher, Dryer, Exhaust Fan, Icemaker, Oven/Range - Electric, Refrigerator, Extra Refrigerator/Freezer, Stainless Steel Appliances, Washer, Water Heater
- Flooring: Hardwood
Rooms
- Total Bathrooms: 3
- Full Bathrooms: 3
- Upper Floor Baths: 1
- Upper - Full Baths: 1
- Main Floor Baths: 1
- Main - Full Baths: 1
- Lower Floor Baths: 1
- Lower - Full Baths: 1
- Total Bedrooms: 4
- Bedrooms Upper: 2
- Bedrooms Main & Up: 2
Exterior
- Exterior Features: Extensive Hardscape, Exterior Lighting
- Porch/Patio/Deck: Deck(s), Patio(s), Porch(es), Screened
Parking
- Garage: Yes
- Garage Spaces: 3
- Total Spaces: 10
- Parking Features: Asphalt Driveway
- Parking Type: Detached Garage, Driveway
- Garage Description: Additional Storage Area, Garage - Front Entry, Garage - Rear Entry, Garage Door Opener, Oversized
Location
- County: HOWARD
- Driving Directions: US 100 to Route 103 N, Right on Kerger Road, Property is on the Right
School Information
- School District: Howard County Public School System
- Elementary School: Ilchester
- Middle School: Bonnie Branch
- High School: Howard
Heating & Cooling
- Central air: Yes
- Cooling Type: Central A/C
- Cooling Fuel: Electric
- Heating Type: Forced Air
- Heating Fuel: Natural Gas
- Water Heater: Natural Gas
Utilities
- Sewer: Public Sewer
- Water: Public
Structural Information
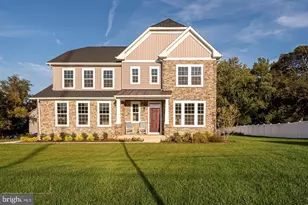
- Architectural Style: Colonial
- Structure Type: Detached
- Construction: Frame
- Basement: Yes
- Basement Desc.: Fully Finished, Walkout Level, Workshop
- Foundation: Block
- Roof: Architectural Shingle
- Walls/Ceilings: Dry Wall
- Windows: Double Hung, Double Pane, Screens, Vinyl Clad
- Doors: French, Six Panel, Sliding Glass
- Stories Description: Lower 1, Main, Upper 1
- Square Feet: 3,983
- Sq. Ft. Source: Estimated
- Living Area: 3,701 Sq. Ft.
- Finished Above Grnd: 2,391 Sq. Ft.
- Finished Below Grnd: 1,310 Sq. Ft.
- Year Built: 1955
- Year Built Source: Assessor
- Property Condition: Very Good
Unit Information
Additional Structures
- Other Structures: Garage(s), Shed
Lot Features
- Property View: Trees/Woods
- Lot Size (Acres): 0.46
- Lot Size (Sq. Ft.): 20,000
- Lot Size Source: Assessor
- Zoning: R20
- Lot Description: Backs to Trees, Landscaping, Level, Private
Financial Considerations
- Price Per Sq. Ft.: $355.5
- Assessment Year: 2026
- County Tax: $5,496
- County Tax Freq: Annually
- Tax w/Assessment: $530,700
- Tax Amount: $7,485
- Tax Year: 2025
- Terms: Standard Sale
- Tax Total Finished Sq. Ft.: 2425
Disclosures and Reports
- Ownership: Fee Simple
- Lot Number: 7
Listed by Monument Sotheby's International Realty, Robert E Riley
Sold by RLAH @properties, Joanna Brandy Saballos