This is a carousel with tiles that activate property listing cards. Use the previous and next buttons to navigate.
1/1
$826,250
This is a carousel with tiles that activate property listing cards. Use the previous and next buttons to navigate.
1/1
Property Description
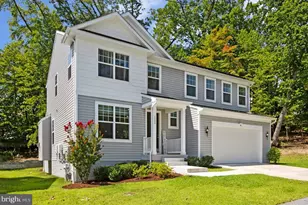
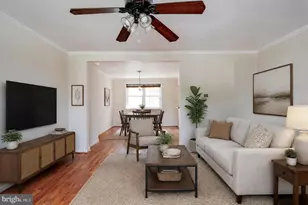
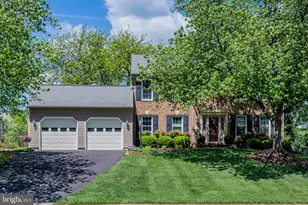
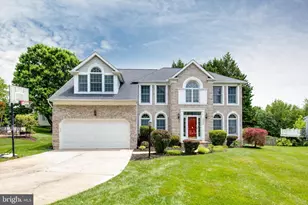
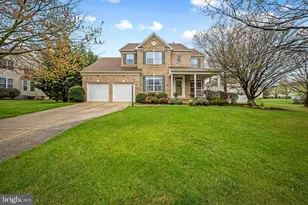
Experience the rare opportunity to own a pristine, well cared for home in the highly coveted Rockburn Township of Ellicott City. Meticulously maintained and move-in ready, this residence radiates a pride of ownership that is evident in every polished corner and thoughtful finish. Step through the bright foyer into a home defined by warmth and sophistication. The main level boasts a two-story entry with natural light throughout the open and airy layout. The gourmet kitchen features crisp white cabinetry and high-end finishes, perfect for the home chef. Adjacent to the kitchen, the sun-drenched breakfast area offers peaceful views of the lush backyard. Step into the grand family room featuring soaring vaulted ceilings, a cozy fireplace, and an architectural arched window that floods the space with natural light. The formal living and dining rooms are elegant spaces designed for hosting, complete with classic crown molding, chair rail detailing, and large windows. : A striking deep-green library/den provides the perfect retreat for reading and relaxation or dedicated office space, graced by custom built-ins, ideal for the modern professional. The expansive primary suite is a true sanctuary, featuring a pass through to an optional study or bedroom and a spa-like ensuite bathroom. Relax in the deep soaking tub positioned under a beautiful arched window and enjoy the convenience of the double vanity and separate glass-enclosed shower. The exterior is just as impressive as the interior. Situated on a generous lot, the property features a large, welcoming front yard and a beautifully landscaped rear retreat. Step outside to a custom stone patio, the perfect setting for summer BBQs or morning coffee while overlooking the wooded greenery. Don't miss your chance to own this Ellicott City gem. OFFER DEADLINE: MONDAY 5:00 P.M.
Full Property Details
Full Property Details for 7823 Rockburn Dr
General
- Sold For: $826,250
- HOA FEE: $9/month
- HOA FEE FREQ.: Annually
- Taxes: $7,783 (2025)
- Status: Closed
- Type: Single Family
- Source: BrightMLSMidAtlantic
- MLS ID: MDHW2066588
- Added to Site: 80 day(s) ago
Interior
- Rooms/Areas: Dining Room, Primary Bedroom, Bedroom 2, Bedroom 3, Kitchen, Family Room, Basement, Library, Foyer, Bedroom 1, Laundry, Bathroom 1, Primary Bathroom
- Interior Features: Bathroom - Soaking Tub, Bathroom - Walk-In Shower, Bathroom - Tub Shower, Breakfast Area, Carpet, Ceiling Fan(s), Chair Railings, Combination Kitchen/Dining, Crown Moldings, Family Room Off Kitchen, Formal/Separate Dining Room, Kitchen - Eat-In, Primary Bath(s), Recessed Lighting, Skylight(s), Walk-in Closet(s), Wood Floors
- Fireplace: Yes
- Number of Fireplaces: 1
- Fireplace(s): Brick, Fireplace - Glass Doors, Gas/Propane
- Appliances: Built-In Microwave, Dishwasher, Disposal, Dryer, Exhaust Fan, Icemaker, Oven - Single, Oven/Range - Electric, Washer, Refrigerator, Water Heater
Rooms
Bathrooms
- Total Bathrooms: 3
- Full Bathrooms: 2
- Half Bathrooms: 1
- Upper Floor Baths: 2
- Upper - Full Baths: 2
- Main Floor Baths: 1
- Main - 1/2 Baths: 1
Bedrooms
- Total Bedrooms: 4
- Bedrooms Upper: 4
Other Rooms
- Laundry: Main Floor
Parking
- Garage: Yes
- Garage Spaces: 2
- Total Spaces: 2
- Parking Type: Attached Garage
- Garage Description: Garage - Front Entry
Location
- County: HOWARD
- Subdivision: ROCKBURN TOWNSHP
- Driving Directions: Rte 100 to Rte 104 to Rte 103, Right, to Rockburn Dr., right.
School Information
- School District: Howard County Public Schools
Community
- Association: Yes
Heating & Cooling
- Cooling Type: Other
- Cooling Fuel: Electric
- Heating Type: Heat Pump(s)
- Heating Fuel: Natural Gas
- Water Heater: Natural Gas
Utilities
- Sewer: Public Sewer
- Water: Public
Structural Information
- Architectural Style: Colonial
- Structure Type: Detached
- Construction: Frame
- Foundation: Other, Active Radon Mitigation
- Stories Description: Main, Upper 1
- Square Feet: 3,880
- Sq. Ft. Source: Assessor
- Living Area: 2,480 Sq. Ft.
- Finished Above Grnd: 2,480 Sq. Ft.
- Year Built: 1990
- Year Built Source: Assessor
Lot Features
- Lot Size (Acres): 0.38
- Lot Size (Sq. Ft.): 16,748
- Lot Size Source: Assessor
- Zoning: R20
Financial Considerations
- Price Per Sq. Ft.: $312.5
- Association Fee: $110
- Assoc Fee Freq.: Annually
- Assessment Year: 2026
- County Tax: $5,495
- County Tax Freq: Annually
- Tax w/Assessment: $643,200
- Tax Amount: $7,783
- Tax Year: 2025
- Terms: Standard Sale
- Tax Total Finished Sq. Ft.: 2480
Disclosures and Reports
- Ownership: Fee Simple
- Lot Number: 54
Listed by Compass, Michelle Boucher and Compass, Gregory Boucher
Sold by Cummings & Co. Realtors, Courtney Dzbynski

Get Pre-Approved Today
Schools
Schools serving 7823 Rockburn Dr
School District:Howard County Public Schools
| Name | Grades | Distance |
|---|---|---|
Rockburn Elementary School 6145 Montgomery Road, Elkridge, MD 21075 | PK-5 | 0.7 mi |
Elkridge Landing Middle School 7085 Montgomery Road, Elkridge, MD 21075 | 6-8 | 2.9 mi |
Long Reach High School 6101 Old Dobbin Lane, Columbia, MD 21045 | 9-12 | 1.7 mi |
Disclaimer:
School attendance boundaries provided by ATTOM Data Solutions and are for reference only. Contact the school directly to verify enrollment eligibility.
Price & Sales History for 7823 Rockburn Dr
Date
Details
Price
Change
Source
5/21/2026
Sold
$826,250
6.61%
MLS
4/22/2026
Listed
$775,000
—
MLS
Disclaimer: Historical sales information is derived from public records provided by the county offices. Information is not guaranteed and should be independently verified.
7823 Rockburn Drive, Ellicott City, MD 21043 (MLS# MDHW2066588) is a Single Family property that was sold at $826,250 on May 21, 2026. Want to learn more about 7823 Rockburn Drive? Do you have questions about finding other Single Family real estate for sale in Ellicott City? You can browse all Ellicott City real estate or contact a Coldwell Banker agent to request more information.