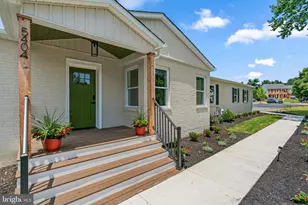
This is a carousel with tiles that activate property listing cards. Use the previous and next buttons to navigate.
1/1
$830,000
This is a carousel with tiles that activate property listing cards. Use the previous and next buttons to navigate.
1/1
Property Description
Luxury Living | Fully Reconstructed | An Established Ellicott City Setting | Welcome to 5404 Radel Court, a rare opportunity to own a thoughtfully crafted, reconstructed home in the established and highly desirable Abbeyfield Estates community. Perfectly positioned on an exceptional homesite backing to mature trees and surrounded by beautifully maintained seven-figure residences, this home delivers the best of both worlds; the quality, efficiency, and peace of mind of new construction paired with the character and prestige of an established neighborhood. Designed with today's lifestyle in mind, the open-concept main level offers generous living spaces filled with natural light, impressive ceiling heights, and a welcoming foyer that creates an immediate sense of scale. The flexible floor plan lives far larger than a traditional ranch, offering five true bedrooms, multiple entertainment areas, and exceptional versatility for everyday living, guests, or multi-generational needs. Distinctive Features & Luxury Appointments -- Full brick construction with timeless limewashed exterior -- Exceptional homesite backing to mature trees -- Professional landscaping (2026) -- Newly paved asphalt driveway (2026) -- Side-load two-car garage with additional storage space -- Wifi enabled garage door opener (2025) -- Architectural shingle roof (2025) -- Trane gas furnace and HVAC system (2026) -- Dual-pane, high-efficiency replacement windows (2025) -- Tankless water heater (2026) providing virtually unlimited hot water -- Covered composite front porch (2025) -- Covered rear porch with beadboard ceiling overlooking the private backyard -- Open-concept main level with spacious foyer and abundant natural light -- Real hardwood flooring throughout the main level (2025) -- Fresh interior paint (2025) -- Quartz countertops and all-new cabinetry (2025) -- New hardware (2026) -- Stainless steel kitchen appliances (2022-2026) -- Separate mudroom/transition area -- Gas fireplace (2025) -- Spacious primary suite featuring a walk-in closet and beautifully appointed ensuite bath -- Three bedrooms, two full bathrooms, and one half bath on the main level w/ two additional true bedrooms and a full bathroom on the finished lower level -- Expansive recreation and entertainment space in the walkout lower level -- Separate above-grade basement entrance -- Generous ceiling heights throughout the lower level -- New carpet in basement (2025) -- Sets up extremely well for home gym, home office, multi-generational living space, or a shared living situation. Beyond the home itself, the location is equally impressive. Abbeyfield Estates offers the charm of an established neighborhood while placing you just minutes from everyday conveniences, shopping, dining, commuter routes, and one of Howard County's most sought-after school districts. Location Highlights -- Zoned for highly regarded Howard High School -- Approximately 5 miles to The Mall in Columbia with over 200 shops, restaurants, and entertainment options -- Approximately 5 miles to Whole Foods Market in Columbia. -- Approximately 3 miles to Route 100, 4 miles to Route 32, and 6 miles to Interstate 95, providing convenient access to Baltimore, Washington, D.C., BWI Airport, Fort Meade, and beyond. An exceptional opportunity to enjoy the craftsmanship, efficiency, and luxury finishes of a brand-new home in one of Ellicott City's most established and desirable settings.
Full Property Details
Full Property Details for 5404 Radel Ct
General
- Sold For: $830,000
- HOA FEE: $10/month
- HOA FEE FREQ.: Annually
- Taxes: $7,120 (2025)
- Status: Closed
- Type: Single Family
- Source: BrightMLSMidAtlantic
- MLS ID: MDHW2070972
- Added to Site: 47 day(s) ago
Interior
- Interior Features: Air Filter System, Bathroom - Tub Shower, Bathroom - Walk-In Shower, Breakfast Area, Carpet, Ceiling Fan(s), Entry Level Bedroom, Floor Plan - Open, Kitchen - Gourmet, Kitchen - Island, Pantry, Primary Bath(s), Recessed Lighting, Sprinkler System, Upgraded Countertops, Walk-in Closet(s), Wood Floors
- Fireplace: Yes
- Number of Fireplaces: 1
- Fireplace(s): Insert, Gas/Propane
- Appliances: Built-In Microwave, Dishwasher, Disposal, Dryer, Washer, Oven/Range - Gas, Refrigerator, Stainless Steel Appliances, Water Heater - Tankless
- Flooring: Hardwood, Carpet, Ceramic Tile
Rooms
Bathrooms
- Total Bathrooms: 4
- Full Bathrooms: 3
- Half Bathrooms: 1
- Main Floor Baths: 3
- Main - Full Baths: 2
- Main - 1/2 Baths: 1
- Lower Floor Baths: 1
- Lower - Full Baths: 1
Bedrooms
- Total Bedrooms: 5
- Bedrooms Lower: 2
- Bedrooms Main & Up: 3
Other Rooms
- Laundry: Main Floor
Additional Information
- Security/Safety: Carbon Monoxide Detector(s), Smoke Detector, Sprinkler System - Indoor
Exterior
- Exterior Features: Bump-outs, Exterior Lighting, Play Area, Sidewalks
- Porch/Patio/Deck: Patio(s), Porch(es)
Parking
- Garage: Yes
- Garage Spaces: 2
- Total Spaces: 6
- Parking Features: Asphalt Driveway
- Parking Type: Attached Garage, Driveway
- Garage Description: Garage - Side Entry, Garage Door Opener, Additional Storage Area
Location
- County: HOWARD
- Subdivision: ABBEYFIELD ESTATES
- Driving Directions: Apple Maps, Google Maps, and Waze GPS will take you directly to this home. Please feel free to use the driveway to park during showings.
- Location Details: Suburban
School Information
- School District: Howard County Public Schools
Community
- Association: Yes
- Assoc. Name: ABBEYFIELD ESTATES HOMEOWNERS ASSOCIATION
- Pets Allowed: Yes
- Pets: No Pet Restrictions
Heating & Cooling
- Central air: Yes
- Cooling Type: Central A/C, Ceiling Fan(s), Programmable Thermostat
- Cooling Fuel: Electric
- Heating Type: Central, Programmable Thermostat
- Heating Fuel: Natural Gas
- Water Heater: Natural Gas, Tankless
Utilities
- Sewer: Public Sewer
- Water: Public
Structural Information
- Architectural Style: Ranch/Rambler
- Structure Type: Detached
- Construction: Brick
- Basement: Yes
- Basement Entrance: Yes
- Basement Desc.: Improved, Outside Entrance, Space For Rooms, Walkout Level, Windows, Workshop
- Foundation: Block
- Roof: Architectural Shingle
- Walls/Ceilings: Dry Wall, Vaulted Ceilings
- Windows: Double Pane, Energy Efficient, Replacement
- Doors: Insulated
- Stories Description: Lower 1, Main
- Square Feet: 4,014
- Sq. Ft. Source: Estimated
- Living Area: 3,814 Sq. Ft.
- Finished Above Grnd: 1,933 Sq. Ft.
- Finished Below Grnd: 1,881 Sq. Ft.
- Basement Finished: 95%
- Year Built: 1954
- Year Built Source: Assessor
- Property Condition: Excellent
Unit Information
Unit 1
- Bathrooms-Lower: 1
- Bedrooms-Lower: 2
Lot Features
- Property View: Garden/Lawn, Trees/Woods
- Lot Size (Acres): 0.48
- Lot Size (Sq. Ft.): 21,039
- Lot Size Source: Estimated
- Zoning: R20
- Lot Description: Backs to Trees, Cleared, Landscaping, Level, Premium, Rear Yard
Financial Considerations
- Price Per Sq. Ft.: $439.73
- Association Fee: $125
- Assoc Fee Freq.: Annually
- Assessment Year: 2026
- County Tax: $5,077
- County Tax Freq: Annually
- Tax w/Assessment: $471,700
- Tax Amount: $7,120
- Tax Year: 2025
- Terms: Standard Sale
- Tax Total Finished Sq. Ft.: 1933
Disclosures and Reports
- Ownership: Fee Simple
- Lot Number: 42
Listed by RE/MAX Advantage Realty, Ricky Cantore III
Sold by Keller Williams Realty Centre, Tyler Ell

Get Pre-Approved Today
Schools
Schools serving 5404 Radel Ct
School District:Howard County Public Schools
| Name | Grades | Distance |
|---|---|---|
Ilchester Elementary School 4981 Ilchester Road, Ellicott City, MD 21043 | K-5 | 1 mi |
Bonnie Branch Middle School 4979 Ilchester Road, Ellicott City, MD 21043 | 6-8 | 1 mi |
Howard High School 8700 Old Annapolis Road, Ellicott City, MD 21043 | 9-12 | 1.3 mi |
Disclaimer:
School attendance boundaries provided by ATTOM Data Solutions and are for reference only. Contact the school directly to verify enrollment eligibility.
Price & Sales History for 5404 Radel Ct
Date
Details
Price
Change
Source
8/14/2026
Sold
$830,000
-2.35%
MLS
7/09/2026
Listed
$850,000
—
MLS
Disclaimer: Historical sales information is derived from public records provided by the county offices. Information is not guaranteed and should be independently verified.
5404 Radel Court, Ellicott City, MD 21043 (MLS# MDHW2070972) is a Single Family property that was sold at $830,000 on August 14, 2026. Want to learn more about 5404 Radel Court? Do you have questions about finding other Single Family real estate for sale in Ellicott City? You can browse all Ellicott City real estate or contact a Coldwell Banker agent to request more information.