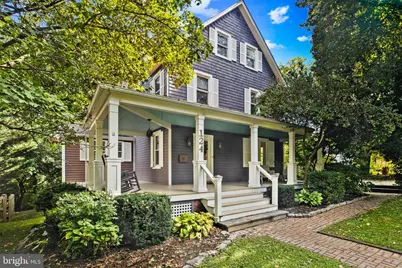
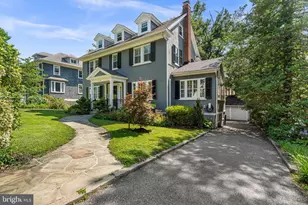
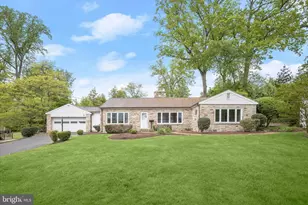
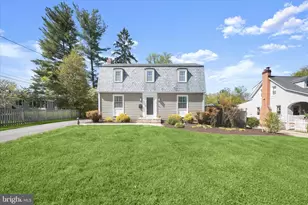
Full Property Details for 124 Rosewood Ave
General
- Price: $825,000
- Taxes: $7,461 (2026)
- Status: Active
- Type: Single Family
- Source: BrightMLSMidAtlantic
- MLS ID: MDBC2177356
- Updated: 10/7/2026
- Added to Site: 1 day(s) ago
Interior
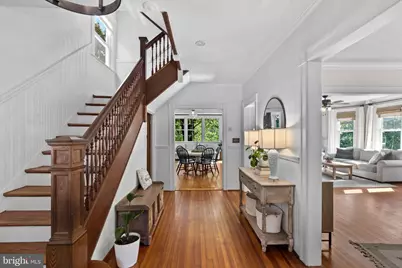
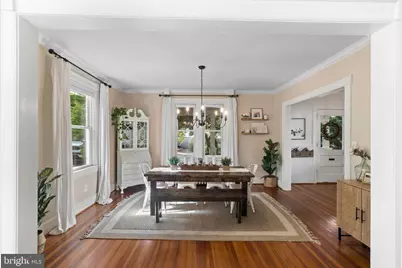
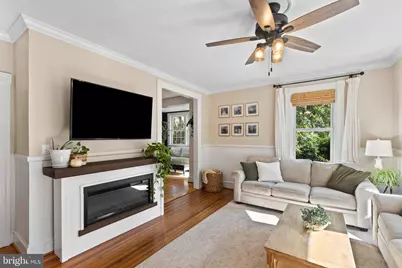
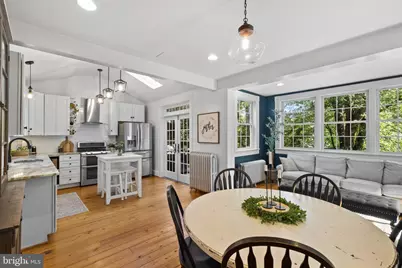
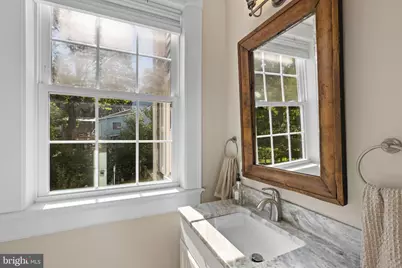
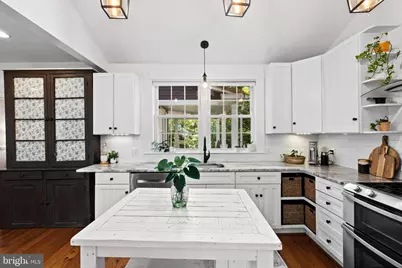
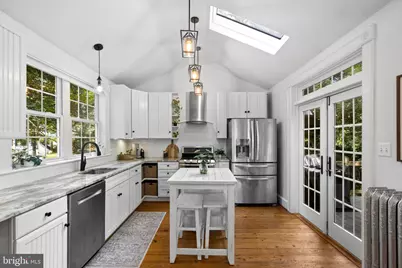
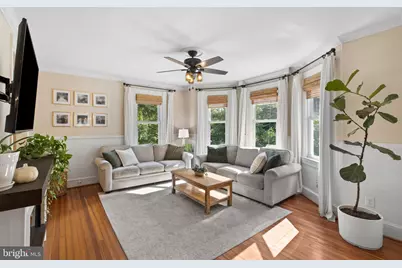
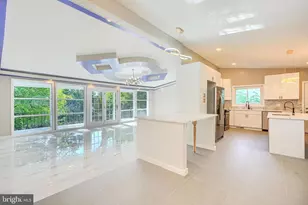
- Interior Features: Breakfast Area, Built-Ins, Butlers Pantry, Ceiling Fan(s), Chair Railings, Crown Moldings, Dining Area, Family Room Off Kitchen, Floor Plan - Open, Formal/Separate Dining Room, Kitchen - Country, Kitchen - Eat-In, Kitchen - Table Space, Pantry, Recessed Lighting, Skylight(s), Bathroom - Soaking Tub, Upgraded Countertops, Wainscotting, Window Treatments, Wood Floors
Rooms
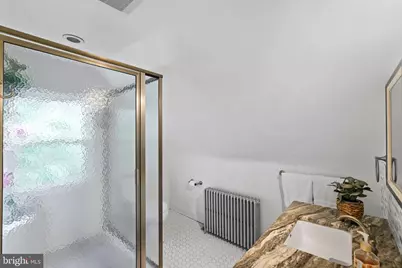
- Total Bathrooms: 3
- Full Bathrooms: 2
- Half Bathrooms: 1
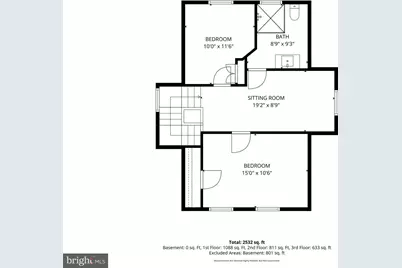
- Upper Floor Baths: 1
- Upper - Full Baths: 1
- Main Floor Baths: 1
- Main - 1/2 Baths: 1
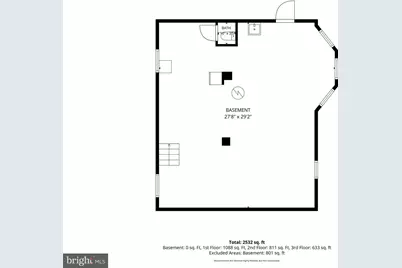
- Lower Floor Baths: 1
- Lower - Full Baths: 1
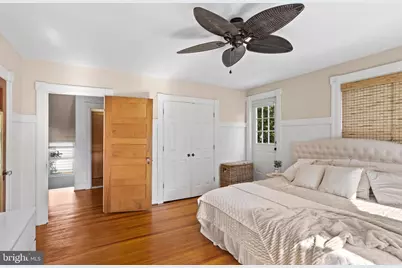
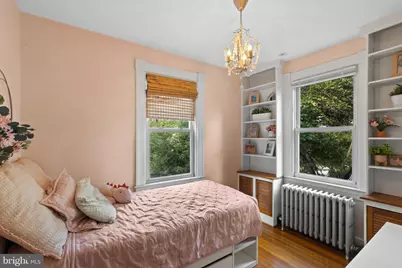
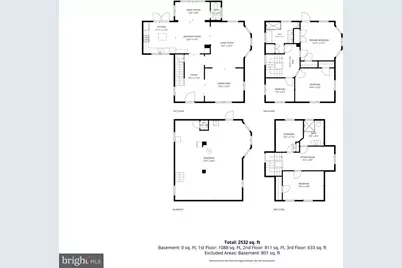
- Total Bedrooms: 5
- Bedrooms Upper: 3
- Bedrooms Lower: 2
Exterior
- Exterior Features: Sidewalks
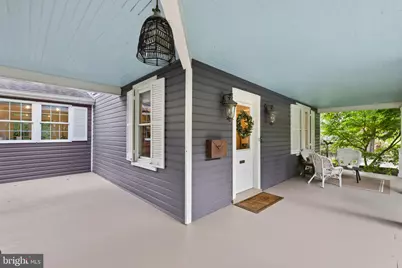
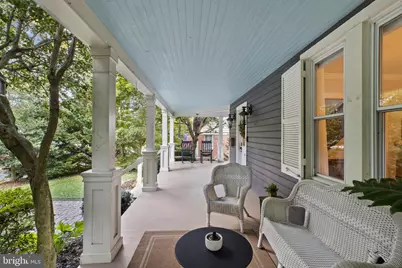
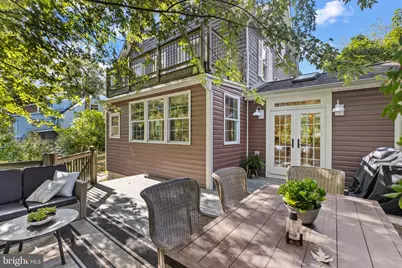
- Porch/Patio/Deck: Deck(s), Patio(s), Porch(es), Wrap Around
Parking
- Total Spaces: 6
- Parking Type: Off Street, On Street, Driveway
Location
- County: BALTIMORE
- Subdivision: CATONSVILLE
- Driving Directions: Beechwood Ave to left on Summit ( behind Hillcrest) right on Rosewood Ave which is a ONE WAY STREET. House on right side
School Information
- School District: Baltimore County Public Schools
- Elementary School: Hillcrest
- Middle School: Catonsville
- High School: Catonsville
Heating & Cooling
- Cooling Type: Other
- Cooling Fuel: Electric
- Heating Type: Radiator
- Heating Fuel: Natural Gas
- Water Heater: Natural Gas
Utilities
- Sewer: Public Sewer
- Water: Public
Structural Information
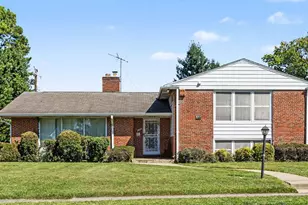
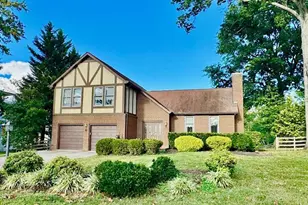
- Architectural Style: Colonial
- Structure Type: Detached
- Construction: Cedar, Vinyl Siding, Wood Siding
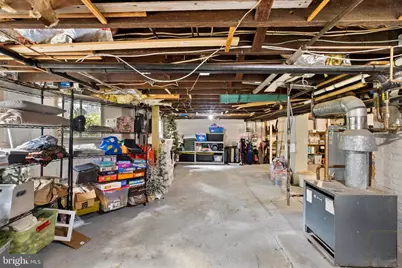
- Basement: Yes
- Basement Entrance: Yes
- Basement Desc.: Interior Access, Outside Entrance, Other
- Foundation: Other
- Windows: Double Pane, Storm, Vinyl Clad
- Doors: Six Panel
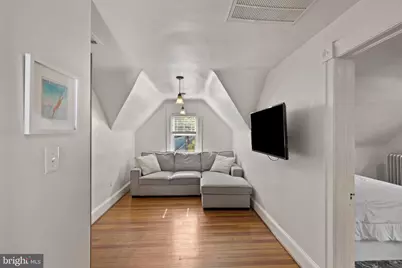
- Stories Description: Lower 1, Main, Upper 1
- Square Feet: 3,312
- Sq. Ft. Source: Estimated
- Living Area: 2,532 Sq. Ft.
- Finished Above Grnd: 2,532 Sq. Ft.
- Year Built: 1918
- Year Built Source: Assessor
Unit Information
- Bathrooms-Lower: 1
- Bedrooms-Lower: 2
Lot Features
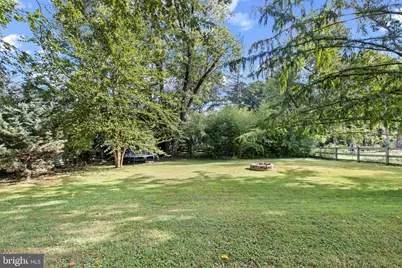
- Lot Size (Acres): 0.36
- Lot Size (Sq. Ft.): 15,480
- Lot Size Source: Assessor
- Zoning: RESIDENTIAL
Financial Considerations
- Price Per Sq. Ft.: $325.83
- Assessment Year: 2026
- County Tax: $7,461
- County Tax Freq: Annually
- Tax w/Assessment: $615,567
- Tax Amount: $7,461
- Tax Year: 2026
- Tax Total Finished Sq. Ft.: 2236
Disclosures and Reports
Listed by Corner House Realty, Wesley C Peters