This is a carousel with tiles that activate property listing cards. Use the previous and next buttons to navigate.
1/1
$850,000
This is a carousel with tiles that activate property listing cards. Use the previous and next buttons to navigate.
1/1
Property Description
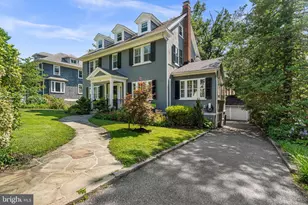
Set on a picturesque street in Old Catonsville, this beautifully maintained center hall Colonial offers timeless character, thoughtful updates, and over 2,300 square feet of inviting living space. Blending classic architectural details with modern conveniences, this four-bedroom, two-and-a-half-bath home has been lovingly cared for and thoughtfully improved over the years, creating a home that is as comfortable as it is impressive. A welcoming entry opens to beautifully refinished wood floors that extend throughout the main level, setting the tone for the warmth and quality found throughout the home. The spacious living room features elegant crown molding and a gas fireplace, creating a comfortable gathering space, while the dining room also showcases crown molding and provides the perfect setting for everyday meals or special occasions. Just beyond the living room, the sunroom offers a bright and relaxing retreat. The expanded kitchen, remodeled in 2016, is designed for both everyday living and entertaining. Quartz countertops, stainless steel appliances, abundant cabinetry, a large center island with space for seating, updated lighting, and a heated tile floor combine style and functionality. A striking wall of windows fills the space with natural light while overlooking the backyard, and direct access to the large deck makes indoor-outdoor entertaining effortless. A conveniently located half bath completes the main level. Upstairs, the spacious primary suite features a large walk-in closet and a private bath added in 2015. Two additional generously sized bedrooms share a beautifully updated hall bathroom. The remodeled third floor includes a versatile fourth bedroom and an additional room ideal for a home office, studio, or extra storage. The partially finished lower level offers flexible living space, abundant storage, and a rough-in for a future bathroom, providing opportunities to customize the space to meet your needs. Outside, the beautifully landscaped backyard with its lush gardens creates a peaceful setting for relaxing or entertaining on the large deck. A long driveway, complete with a dedicated EV charger, leads to the detached two-car garage, adding both convenience and practicality to this exceptional property. Numerous updates throughout the years reflect the exceptional care this home has received, including refinished hardwood floors, replacement windows, central air conditioning, updated kitchen and baths with heated floors, exterior painting, a replaced water heater, updated furnace, garage doors, and more. Located just a short walk or drive from Catonsville's popular shops, restaurants, parks, and community events, with easy access to I-695, I-95, and Baltimore's many attractions, this exceptional home offers the perfect combination of historic charm, modern updates, and an unbeatable location. Verify school information on the Baltimore County Public Schools website.
Full Property Details
Full Property Details for 123 Osborne Ave
General
- Sold For: $850,000
- Taxes: $5,739 (2025)
- Status: Closed
- Type: Single Family
- Source: BrightMLSMidAtlantic
- MLS ID: MDBC2166892
- Added to Site: 47 day(s) ago
Interior
- Rooms/Areas: Living Room, Dining Room, Primary Bedroom, Sitting Room, Bedroom 2, Bedroom 3, Bedroom 4, Kitchen, Basement, Sun/Florida Room, Office, Recreation Room, Storage Room, Primary Bathroom, Full Bath
- Interior Features: Bathroom - Tub Shower, Bathroom - Stall Shower, Carpet, Ceiling Fan(s), Chair Railings, Crown Moldings, Floor Plan - Traditional, Formal/Separate Dining Room, Kitchen - Island, Kitchen - Eat-In, Primary Bath(s), Recessed Lighting, Upgraded Countertops, Walk-in Closet(s), Wood Floors
- Fireplace: Yes
- Number of Fireplaces: 2
- Fireplace(s): Gas/Propane, Mantel(s)
- Appliances: Built-In Microwave, Dishwasher, Disposal, Dryer, Icemaker, Oven/Range - Gas, Refrigerator, Stainless Steel Appliances, Washer, Water Heater
- Flooring: Wood, Carpet, Ceramic Tile, Hardwood
Rooms
Bathrooms
- Total Bathrooms: 3
- Full Bathrooms: 2
- Half Bathrooms: 1
- Upper Floor Baths: 2
- Upper - Full Baths: 2
- Main Floor Baths: 1
- Main - 1/2 Baths: 1
Bedrooms
- Total Bedrooms: 4
- Bedrooms Upper: 4
- Bedrooms-Up2: 1
Other Rooms
- Laundry: Basement
Additional Information
- Security/Safety: Carbon Monoxide Detector(s), Smoke Detector
Exterior
- Exterior Features: Awning(s), Exterior Lighting, Sidewalks, Street Lights
- Porch/Patio/Deck: Deck(s), Porch(es)
Parking
- Garage: Yes
- Garage Spaces: 2
- Total Spaces: 5
- Parking Features: Paved Driveway, Electric Vehicle Charging Station(s)
- Parking Type: Detached Garage, Driveway
- Garage Description: Garage - Front Entry, Garage Door Opener
Location
- County: BALTIMORE
- Subdivision: OLD CATONSVILLE
- Driving Directions: GPS - 695 to Edmondson west. Left on Osborne Avenue.
School Information
- School District: Baltimore County Public Schools
- Elementary School: Hillcrest
- Middle School: Catonsville
- High School: Catonsville
Heating & Cooling
- Central air: Yes
- Cooling Type: Central A/C, Ceiling Fan(s), Ductless/Mini-Split
- Cooling Fuel: Electric
- Heating Type: Radiator
- Heating Fuel: Natural Gas
- Water Heater: Natural Gas
Utilities
- Sewer: Public Sewer
- Water: Public
Structural Information
- Architectural Style: Colonial
- Structure Type: Detached
- Construction: Stucco
- Basement: Yes
- Basement Desc.: Partially Finished
- Foundation: Permanent
- Roof: Slate, Architectural Shingle
- Walls/Ceilings: 9'+ Ceilings
- Windows: Storm, Wood Frame, Casement, Replacement
- Doors: Storm, French
- Stories Description: Lower 1, Main, Upper 1, Upper 2
- Square Feet: 3,496
- Sq. Ft. Source: Assessor
- Living Area: 2,828 Sq. Ft.
- Finished Above Grnd: 2,396 Sq. Ft.
- Finished Below Grnd: 432 Sq. Ft.
- Year Built: 1920
- Year Built Source: Assessor
- Property Condition: Excellent
Additional Structures
- Other Structures: Garage(s)
Lot Features
- Property View: Garden/Lawn
- Lot Size (Acres): 0.19
- Lot Size (Sq. Ft.): 8,190
- Lot Size Source: Assessor
- Lot Dimensions: 1.00 x
- Zoning: DR 2
- Lot Description: Landscaping, Rear Yard, Trees/Wooded
- Fencing (Description): Partially
Financial Considerations
- Price Per Sq. Ft.: $313.02
- Assessment Year: 2026
- County Tax: $5,739
- County Tax Freq: Annually
- Tax w/Assessment: $481,500
- Tax Amount: $5,739
- Tax Year: 2025
- Terms: Standard Sale
- Tax Total Finished Sq. Ft.: 2828
Disclosures and Reports
- Ownership: Fee Simple
- Lot Number: 24
Listed by Cummings & Co. Realtors, Margaret F Christian and Cummings & Co. Realtors, Morgan Davis
Sold by EXP Realty, LLC, LaRae Puetz

Get Pre-Approved Today
Schools
Schools serving 123 Osborne Ave
School District:Baltimore County Public Schools
| Name | Grades | Distance |
|---|---|---|
Hillcrest Elementary School, Baltimore, MD 1500 Frederick Rd, Baltimore, MD 21228 | PK-5 | 0.4 mi |
Catonsville Middle School 2301 Edmondson Avenue, Catonsville, MD 21228 | 6-8 | 1.4 mi |
Catonsville High School 421 Bloomsbury Ave, Baltimore, MD 21228 | 9-12 | 1.3 mi |
Disclaimer:
School attendance boundaries provided by ATTOM Data Solutions and are for reference only. Contact the school directly to verify enrollment eligibility.
Price & Sales History for 123 Osborne Ave
Date
Details
Price
Change
Source
8/13/2026
Sold
$850,000
13.33%
MLS
7/09/2026
Listed
$750,000
—
MLS
Disclaimer: Historical sales information is derived from public records provided by the county offices. Information is not guaranteed and should be independently verified.
123 Osborne Avenue, Baltimore, MD 21228 (MLS# MDBC2166892) is a Single Family property that was sold at $850,000 on August 13, 2026. Want to learn more about 123 Osborne Avenue? Do you have questions about finding other Single Family real estate for sale in Baltimore? You can browse all Baltimore real estate or contact a Coldwell Banker agent to request more information.