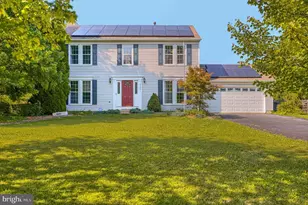
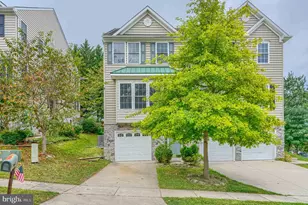
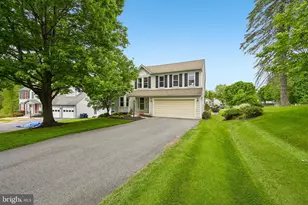
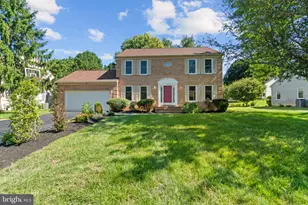
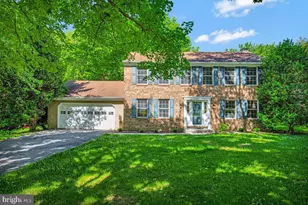
Full Property Details for 10211 Feaga Farm Ct W
General
- Price: $850,000
- Taxes: $11,230 (2026)
- Status: Active
- Type: Single Family
- Source: BrightMLSMidAtlantic
- MLS ID: MDHW2073712
- Updated: 9/12/2026
- Added to Site: 2 day(s) ago
Interior
- Interior Features: Breakfast Area, Dining Area, Family Room Off Kitchen, Floor Plan - Open, Kitchenette, Primary Bath(s), Wet/Dry Bar, Window Treatments, Wood Floors
- Fireplace: Yes
- Number of Fireplaces: 1
- Fireplace(s): Equipment, Fireplace - Glass Doors, Mantel(s), Screen
- Appliances: Dishwasher, Disposal, Dryer, Exhaust Fan, Extra Refrigerator/Freezer, Humidifier, Icemaker, Microwave, Oven/Range - Electric, Refrigerator, Washer
- Flooring: Hardwood, Carpet
Rooms
- Total Bathrooms: 4
- Full Bathrooms: 3
- Half Bathrooms: 1
- Main Floor Baths: 4
- Main - Full Baths: 3
- Main - 1/2 Baths: 1
- Total Bedrooms: 4
- Bedrooms Main & Up: 4
Additional Information
- Security/Safety: Electric Alarm, Motion Detectors
Exterior
- Porch/Patio/Deck: Deck(s), Porch(es)
Parking
- Garage: Yes
- Garage Spaces: 2
- Total Spaces: 6
- Parking Type: Attached Garage, Driveway, On Street
- Garage Description: Garage - Front Entry, Inside Access
Location
- County: HOWARD
- Subdivision: CENTENNIAL MANOR
- Driving Directions: Refer to GPS.
School Information
- School District: Howard County Public Schools
- Elementary School: Centennial Lane
- Middle School: Burleigh Manor
- High School: Centennial
Heating & Cooling
- Central air: Yes
- Cooling Type: Central A/C
- Cooling Fuel: Electric
- Heating Type: Central
- Heating Fuel: Natural Gas
- Water Heater: Natural Gas
Utilities
- Sewer: Public Sewer
- Water: Public
Structural Information
- Architectural Style: Colonial
- Structure Type: Detached
- Construction: Frame
- Basement: Yes
- Basement Entrance: Yes
- Basement Desc.: Connecting Stairway, Fully Finished, Outside Entrance, Walkout Level
- Foundation: Permanent, Concrete Perimeter
- Walls/Ceilings: 2 Story Ceilings, Cathedral Ceilings
- Windows: Double Pane, Screens, Storm
- Doors: French, Sliding Glass, Storm
- Stories Description: Main
- Square Feet: 3,822
- Sq. Ft. Source: Assessor
- Living Area: 3,548 Sq. Ft.
- Finished Above Grnd: 2,548 Sq. Ft.
- Finished Below Grnd: 1,000 Sq. Ft.
- Year Built: 1987
- Year Built Source: Assessor
Lot Features
- Property View: Garden/Lawn
- Lot Size (Acres): 0.41
- Lot Size (Sq. Ft.): 17,746
- Lot Size Source: Assessor
- Zoning: R20
- Lot Description: Cul-de-sac, Landscaping
Financial Considerations
- Price Per Sq. Ft.: $333.59
- Assessment Year: 2026
- County Tax: $8,494
- County Tax Freq: Annually
- Tax w/Assessment: $836,667
- Tax Amount: $11,230
- Tax Year: 2026
- Tax Total Finished Sq. Ft.: 3548
Disclosures and Reports
Listed by Cummings & Co. Realtors, Rebecca Jane Mason and Cummings & Co. Realtors, Alana Tacchetti