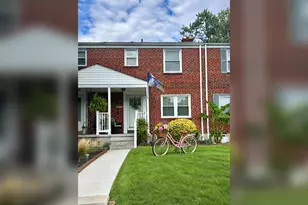
Full Property Details for 4500 Yorkshire Dr
General
- Price: $869,000
- HOA FEE: $12/month
- HOA FEE FREQ.: Annually
- Taxes: $9,994 (2025)
- Status: Coming Soon
- Type: Single Family
- Source: BrightMLSMidAtlantic
- MLS ID: MDHW2065160
- Updated: 10/8/2026
- Added to Site: 1 day(s) ago
- Expected Market Date: 10/16/2026
Interior
- Fireplace: Yes
- Number of Fireplaces: 1
Rooms
- Total Bathrooms: 3
- Full Bathrooms: 2
- Half Bathrooms: 1
- Upper Floor Baths: 2
- Upper - Full Baths: 2
- Main Floor Baths: 1
- Main - 1/2 Baths: 1
- Total Bedrooms: 4
- Bedrooms Upper: 4
Additional Information
- Shared Amenities: Basketball Courts, Common Grounds, Jog/Walk Path, Soccer Field, Tennis Courts, Tot Lots/Playground
- Security/Safety: Main Entrance Lock
Parking
- Garage: Yes
- Garage Spaces: 2
- Total Spaces: 2
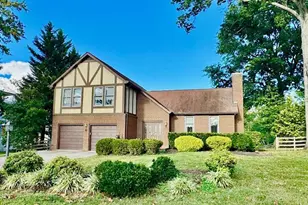
- Parking Type: Attached Garage
- Garage Description: Garage - Front Entry
Location
- County: HOWARD
- Subdivision: LONG GATE
- Driving Directions: From Long Gate Pkwy, turn right onto Wheatfield Way. Turn right onto Yorkshire Dr.
School Information
- School District: Howard County Public Schools
Community
- Association: Yes
- Assoc. Name: WHEATFIELD HOA
- Assoc. Fees Include: Common Area Maintenance, Management, Reserve Funds
Heating & Cooling
- Cooling Type: Heat Pump(s)
- Cooling Fuel: Electric
- Heating Type: Forced Air
- Heating Fuel: Electric, Natural Gas
- Water Heater: Electric
Utilities
- Sewer: Public Sewer
- Water: Public
Structural Information
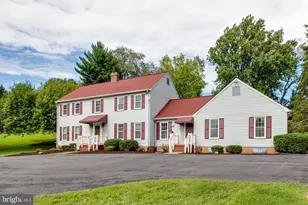
- Architectural Style: Colonial
- Structure Type: Detached
- Construction: Vinyl Siding
- Basement: Yes
- Basement Desc.: Fully Finished, Heated, Improved, Sump Pump
- Foundation: Other
- Stories Description: Lower 1, Main, Upper 1
- Square Feet: 3,518
- Sq. Ft. Source: Assessor
- Living Area: 3,222 Sq. Ft.
- Finished Above Grnd: 2,342 Sq. Ft.
- Finished Below Grnd: 880 Sq. Ft.
- Year Built: 1989
- Year Built Source: Assessor
Lot Features
- Lot Size (Acres): 0.24
- Lot Size (Sq. Ft.): 10,280
- Lot Size Source: Assessor
- Zoning: RSC
Financial Considerations
- Price Per Sq. Ft.: $371.05
- Association Fee: $144
- Assoc Fee Freq.: Annually
- Assessment Year: 2026
- County Tax: $7,586
- County Tax Freq: Annually
- Tax w/Assessment: $752,000
- Tax Amount: $9,994
- Tax Year: 2025
- Tax Total Finished Sq. Ft.: 3222
Disclosures and Reports
- Ownership: Fee Simple
- Lot Number: 266
Listed by Northrop Realty, Jackie B Daley



![[Address not provided], Ellicott City, MD 21043 - Photo 1](https://m.cbhomes.com/p/343/MDHW2074516/d429c7848C204DC/s23cc.webp)