This is a carousel with tiles that activate property listing cards. Use the previous and next buttons to navigate.
1/1
$825,000
This is a carousel with tiles that activate property listing cards. Use the previous and next buttons to navigate.
1/1
Property Description
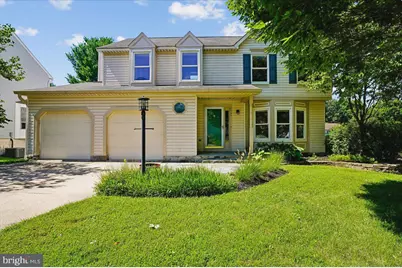
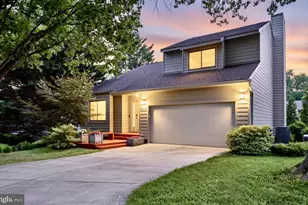
Exceptional Turn-Key Home. Prepare to be amazed! This meticulously maintained, move-in-ready home features beautiful Brazillian hardwood floors throughout the first and second levels. The inviting foyer flows seamlessly into a sunlit living room with a bay window. The dining room also has a bay window and opens directly into a custom remodeled kitchen featuring wood cabinetry, breakfast bar, two pantries, stainless steel appliances, a double oven, double sink, and upgraded granite countertops. Adjacent to the kitchen is a large family room with a wood-burning fireplace, which leads you to a maintenance-free deck and backyard patio. A fully updated half-bath completes the first floor. Upstairs, the hardwood flooring continues into the expansive primary suite. This retreat has been totally renovated and features an expansive custom luxury primary bathroom with two walk-in closets, two separate dressing areas with custom vanities, and granite vanity tops. The stunning, custom-tiled walk-in shower is an absolute must-see. Three additional generously sized bedrooms with a continuation of the hardwood flooring and a completely renovated hall bath round out the upper level. The fully finished, walk-out lower level is outfitted with durable luxury vinyl plank (LVP) flooring. This space includes two recreation rooms, a wet bar with a bar refrigerator, a half bath, and sliding glass doors that lead to the backyard. The level, tree-lined, and fenced backyard offers the perfect blend of entertainment space and privacy. All these features and more make this a perfect home. Heat Pump 2 yrs, Thompson Creek windows with lifetime warranty, Custom room darkening blinds (bottom up top down), Exterior wood is vinyl wrapped, Blue stone walkway and foundation, Maintenance free deck 5 yrs, LVP in lower level 2 years, Rear patio 1 year
Full Property Details
Full Property Details for 8595 Wheatfield Way
General
- Sold For: $825,000
- HOA FEE: $12/month
- HOA FEE FREQ.: Annually
- Taxes: $8,079 (2026)
- Status: Closed
- Type: Single Family
- Source: BrightMLSMidAtlantic
- MLS ID: MDHW2071942
- Added to Site: 57 day(s) ago
Interior
- Number of Rooms: 10
- Rooms/Areas: Living Room, Dining Room, Primary Bedroom, Bedroom 2, Bedroom 4, Kitchen, Family Room, Recreation Room, Bathroom 3, Bonus Room
- Interior Features: Dining Area, Floor Plan - Open, Primary Bath(s), Wet/Dry Bar, Window Treatments, Wood Floors, Ceiling Fan(s), Family Room Off Kitchen, Kitchen - Eat-In, Upgraded Countertops, Walk-in Closet(s)
- Fireplace: Yes
- Number of Fireplaces: 1
- Fireplace(s): Fireplace - Glass Doors
- Appliances: Dishwasher, Disposal, Dryer, Exhaust Fan, Icemaker, Refrigerator, Washer, Built-In Microwave, Cooktop, Oven - Wall, Oven - Double, Stainless Steel Appliances, Water Heater
Rooms
Bathrooms
- Total Bathrooms: 4
- Full Bathrooms: 2
- Half Bathrooms: 2
- Upper Floor Baths: 2
- Upper - Full Baths: 2
- Main Floor Baths: 1
- Main - 1/2 Baths: 1
- Lower Floor Baths: 1
- Lower - 1/2 Baths: 1
Bedrooms
- Total Bedrooms: 4
- Bedrooms Upper: 4
Exterior
- Exterior Features: Awning(s)
- Porch/Patio/Deck: Deck(s), Patio(s), Porch(es)
Parking
- Garage: Yes
- Garage Spaces: 2
- Total Spaces: 2
- Parking Type: Attached Garage
- Garage Description: Garage Door Opener
Location
- County: HOWARD
- Subdivision: WHEATFIELD
- Driving Directions: GPS
School Information
- School District: Howard County Public Schools
Community
- Association: Yes
Heating & Cooling
- Cooling Type: Heat Pump(s)
- Cooling Fuel: Electric
- Heating Type: Heat Pump(s)
- Heating Fuel: Electric
- Water Heater: Electric
Utilities
- Sewer: Public Sewer
- Water: Public
Structural Information
- Architectural Style: Colonial
- Structure Type: Detached
- Builder: RYLAND
- Construction: Vinyl Siding
- Basement: Yes
- Basement Entrance: Yes
- Basement Desc.: Full, Fully Finished, Improved, Outside Entrance, Rear Entrance, Walkout Level
- Foundation: Concrete Perimeter
- Windows: Bay/Bow, Screens
- Doors: Sliding Glass, Storm
- Stories Description: Lower 1, Main, Upper 1
- Square Feet: 2,612
- Sq. Ft. Source: Estimated
- Living Area: 2,612 Sq. Ft.
- Finished Above Grnd: 1,820 Sq. Ft.
- Finished Below Grnd: 792 Sq. Ft.
- Year Built: 1987
- Year Built Source: Estimated
- Property Condition: Excellent
Unit Information
Unit 1
- Bathrooms-Lower: 1
Lot Features
- Lot Size (Acres): 0.16
- Lot Size (Sq. Ft.): 7,143
- Lot Size Source: Estimated
- Zoning: RSC
- Lot Description: Backs to Trees, Corner, Landscaping
- Fencing (Description): Fully
Financial Considerations
- Price Per Sq. Ft.: $431.32
- Association Fee: $144
- Assoc Fee Freq.: Annually
- Assessment Year: 2026
- County Tax: $6,059
- County Tax Freq: Annually
- Tax w/Assessment: $586,100
- Tax Amount: $8,079
- Tax Year: 2026
- Terms: Standard Sale
Disclosures and Reports
- Ownership: Fee Simple
- Lot Number: 25
Listed by Cummings & Co. Realtors, Angela S Rom
Sold by Excel Realty Corp., Vivian Pham

Get Pre-Approved Today
Schools
Schools serving 8595 Wheatfield Way
School District:Howard County Public Schools
| Name | Grades | Distance |
|---|---|---|
Veterans Elementary School 4355 Montgomery Road, Ellicott City, MD 21043 | K-5 | 0.6 mi |
Ellicott Mills Middle School 4445 Montgomery Road, Ellicott City, MD 21043 | 6-8 | 0.3 mi |
Centennial High School 4300 Centennial Lane, Ellicott City, MD 21042 | 9-12 | 3.1 mi |
Disclaimer:
School attendance boundaries provided by ATTOM Data Solutions and are for reference only. Contact the school directly to verify enrollment eligibility.
Price & Sales History for 8595 Wheatfield Way
Date
Details
Price
Change
Source
8/25/2026
Sold
$825,000
5.1%
MLS
8/01/2026
Listed
$785,000
—
MLS
Disclaimer: Historical sales information is derived from public records provided by the county offices. Information is not guaranteed and should be independently verified.
8595 Wheatfield Way, Ellicott City, MD 21043 (MLS# MDHW2071942) is a Single Family property that was sold at $825,000 on August 25, 2026. Want to learn more about 8595 Wheatfield Way? Do you have questions about finding other Single Family real estate for sale in Ellicott City? You can browse all Ellicott City real estate or contact a Coldwell Banker agent to request more information.