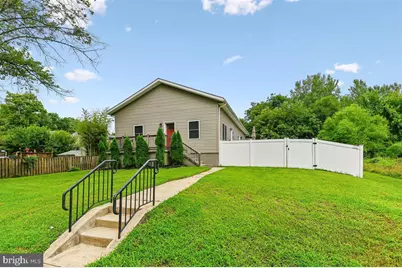
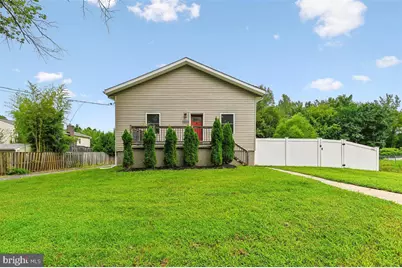
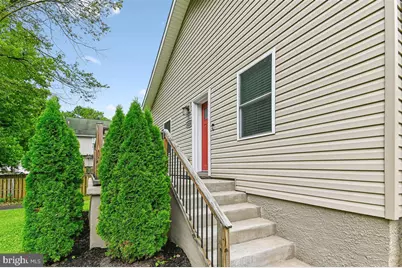
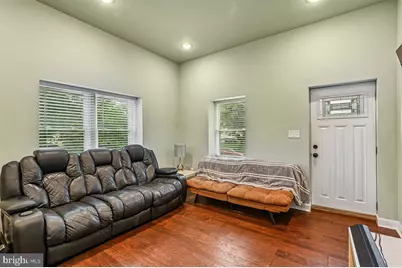
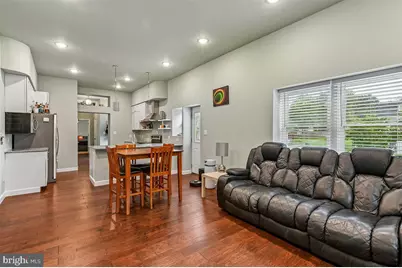
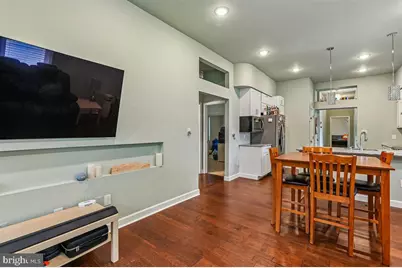
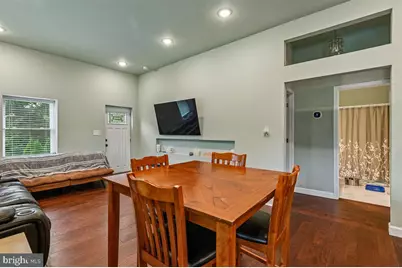
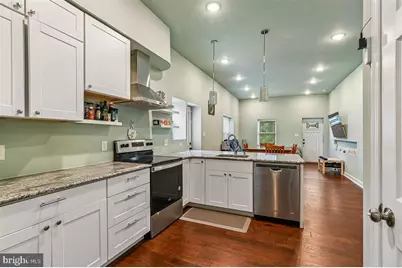
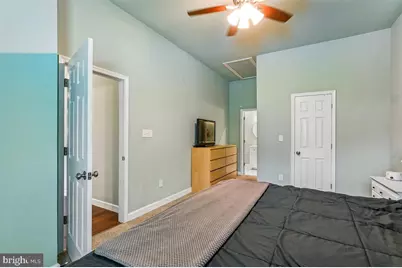
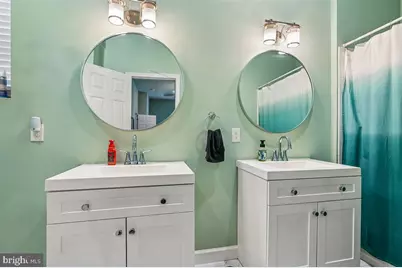
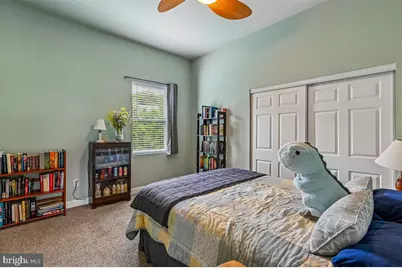
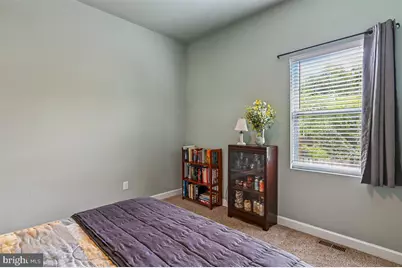
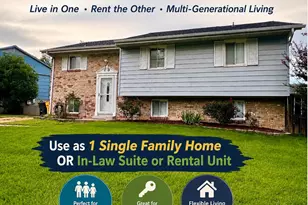
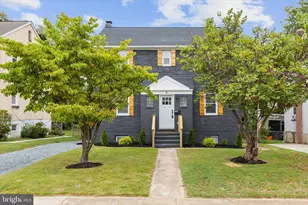
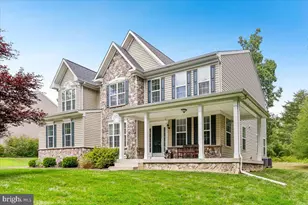
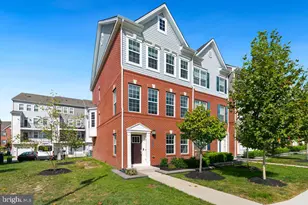
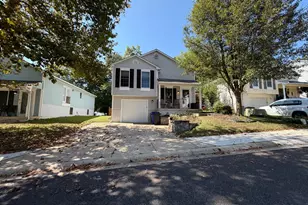
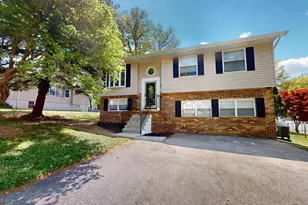
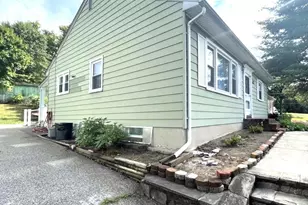
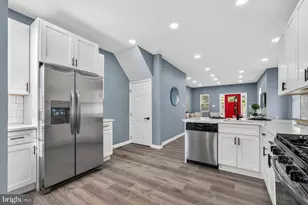
Full Property Details for 4316 Spencer St
General
- Price: $485,000
- Taxes: $4,310 (2025)
- Status: Active
- Type: Single Family
- Source: BrightMLSMidAtlantic
- MLS ID: MDBC2172242
- Updated: 9/9/2026
- Added to Site: 46 day(s) ago
Interior
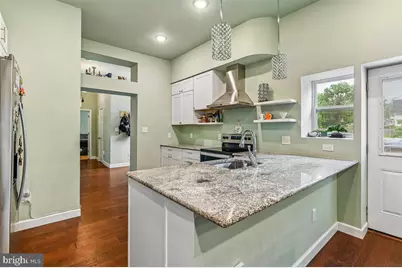
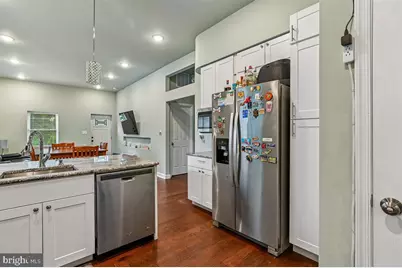
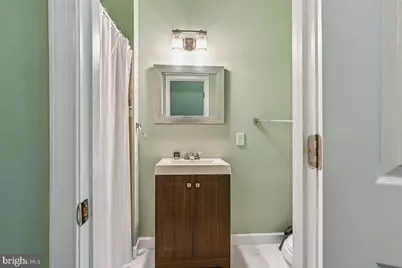
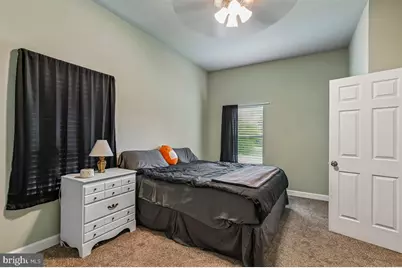
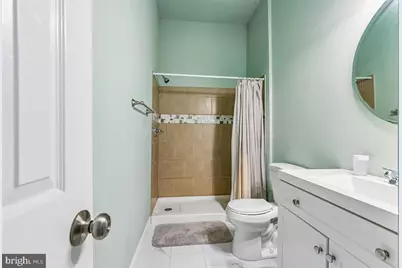
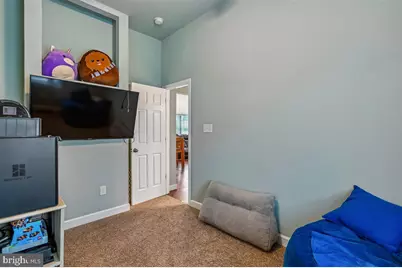
- Interior Features: Attic, Bathroom - Stall Shower, Carpet, Ceiling Fan(s), Combination Kitchen/Dining, Combination Kitchen/Living, Entry Level Bedroom, Family Room Off Kitchen, Floor Plan - Open, Primary Bath(s), Recessed Lighting, Walk-in Closet(s), Window Treatments, Wood Floors
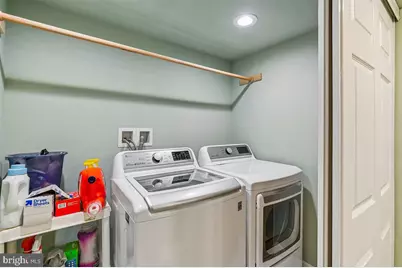
- Appliances: Built-In Microwave, Dishwasher, Dryer, Washer, Exhaust Fan, Icemaker, Stove, Stainless Steel Appliances, Water Heater
Rooms
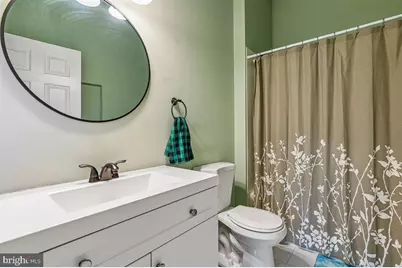
- Total Bathrooms: 4
- Full Bathrooms: 4
- Main Floor Baths: 4
- Main - Full Baths: 4
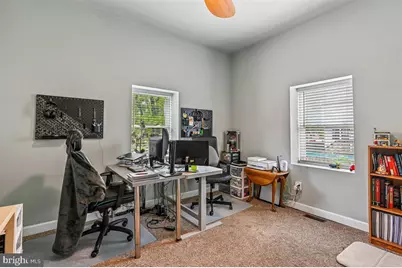
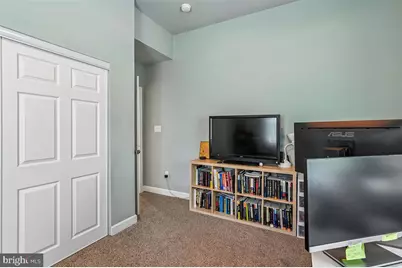
- Total Bedrooms: 4
- Bedrooms Main & Up: 4
Exterior
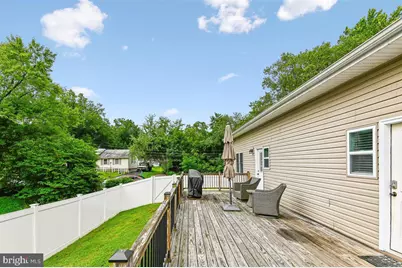
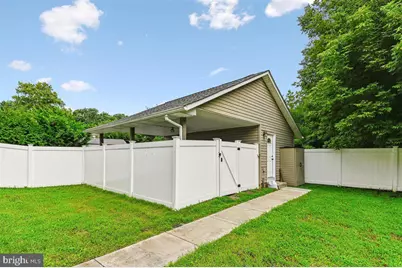
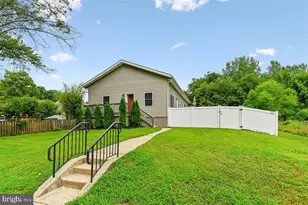
- Porch/Patio/Deck: Deck(s), Porch(es)
Parking
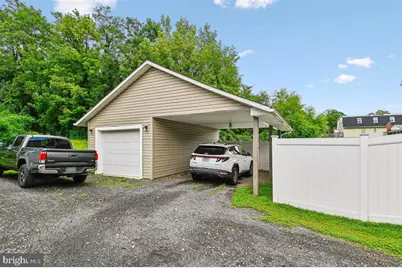
- Garage: Yes
- Garage Spaces: 1
- Carport Spaces: 1
- Total Spaces: 8
- Parking Type: Detached Carport, Detached Garage, Driveway, On Street
- Garage Description: Garage - Front Entry, Covered Parking
Location
- County: BALTIMORE
- Subdivision: EAST HALETHORPE
- Driving Directions: 695W to exit 10, US1-ALT/Washington Blvd. Make a left onto US1-ALT/Washington Blvd. Follow to left onto Northeast Avenue then right onto Spencer Street. Follow to end of the street. Home is the last house on the right.
School Information
- School District: Baltimore County Public Schools
Heating & Cooling
- Central air: Yes
- Cooling Type: Ceiling Fan(s), Central A/C
- Cooling Fuel: Electric
- Heating Type: Forced Air
- Heating Fuel: Electric
- Water Heater: Electric
Utilities
- Sewer: Public Sewer
- Water: Public
Structural Information
- Architectural Style: Ranch/Rambler
- Structure Type: Detached
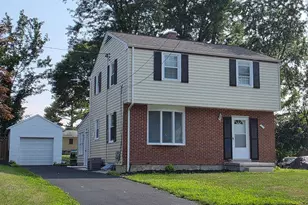
- Construction: Vinyl Siding
- Basement: Yes
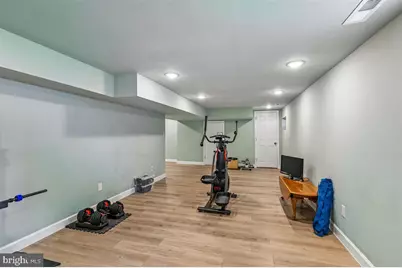
- Basement Desc.: Daylight, Partial, Interior Access, Partially Finished
- Foundation: Crawl Space
- Roof: Asphalt
- Stories Description: Main
- Square Feet: 2,604
- Sq. Ft. Source: Assessor
- Living Area: 2,140 Sq. Ft.
- Finished Above Grnd: 1,680 Sq. Ft.
- Finished Below Grnd: 460 Sq. Ft.
- Year Built: 1960
- Year Built Source: Assessor
Additional Structures
- Other Structures: Garage(s)
Lot Features
- Lot Size (Acres): 0.23
- Lot Size (Sq. Ft.): 10,200
- Lot Size Source: Assessor
- Lot Dimensions: 1.00 x
- Zoning: R
Financial Considerations
- Price Per Sq. Ft.: $288.69
- Assessment Year: 2026
- County Tax: $4,310
- County Tax Freq: Annually
- Tax w/Assessment: $377,867
- Tax Amount: $4,310
- Tax Year: 2025
- Tax Total Finished Sq. Ft.: 2140
Disclosures and Reports
- Ownership: Fee Simple
- Lot Number: 16
Listed by Anne Arundel Properties, Inc., Susanne M Modica