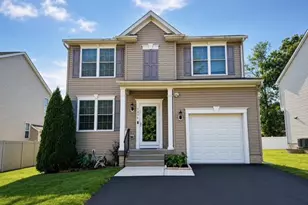
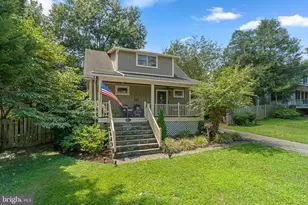
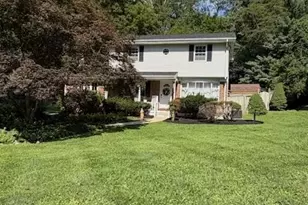
Full Property Details for 4667 Beechwood Rd
General
- Price: $1,050,000
- Taxes: $8,911 (2026)
- Status: Active
- Type: Single Family
- Source: BrightMLSMidAtlantic
- MLS ID: MDHW2074116
- Updated: 9/18/2026
- Added to Site: Today
Interior
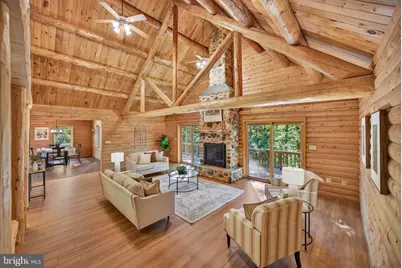
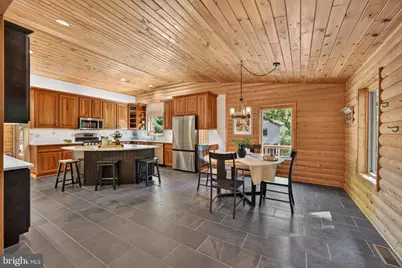
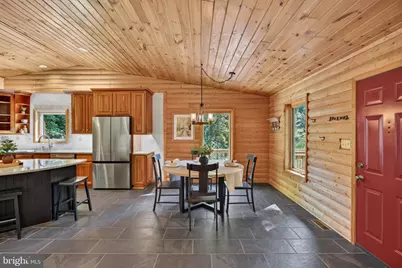
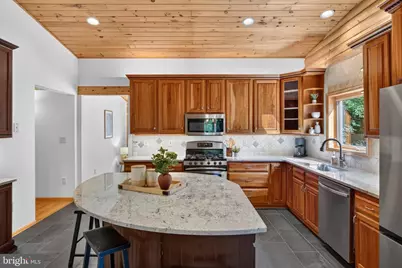
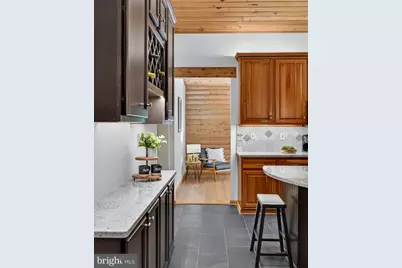
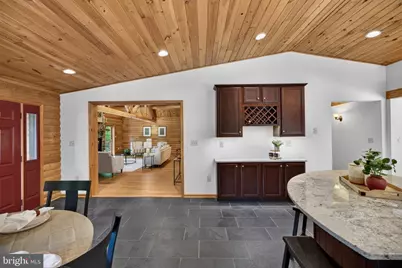
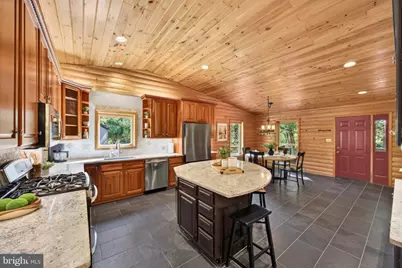
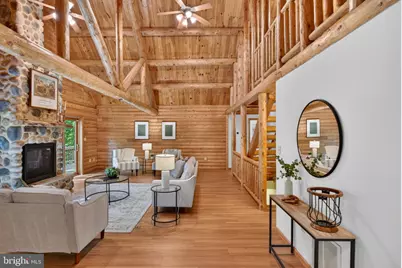
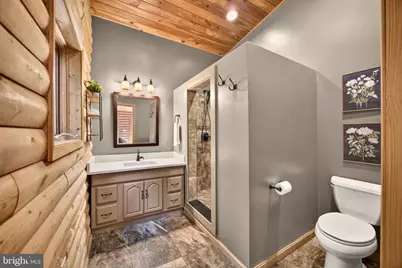
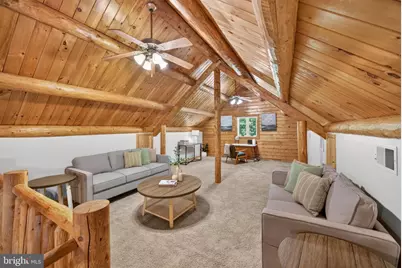
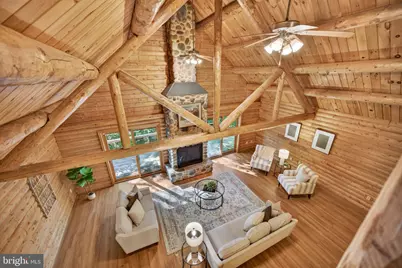
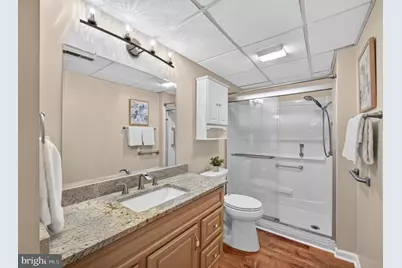
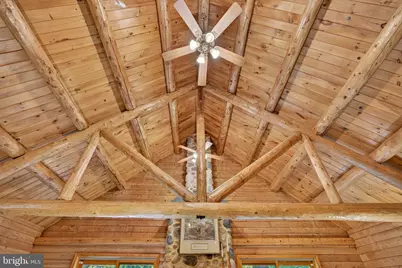
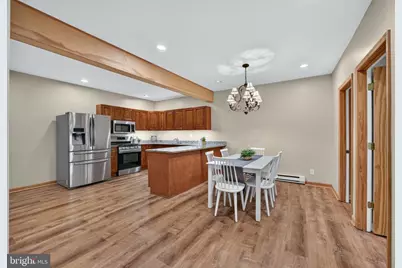
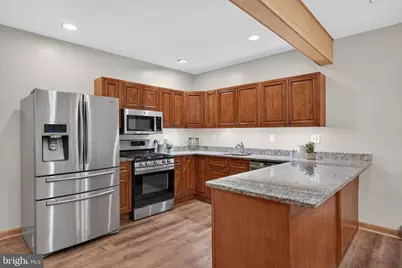
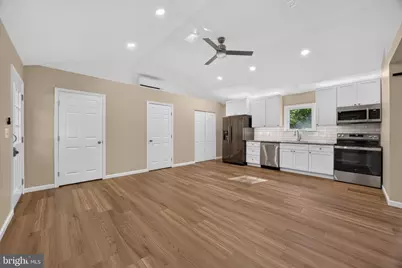
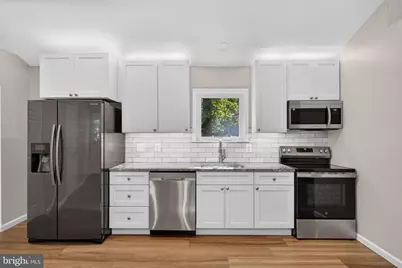
- Interior Features: 2nd Kitchen, Bathroom - Walk-In Shower, Breakfast Area, Built-Ins, Ceiling Fan(s), Central Vacuum, Combination Kitchen/Dining, Dining Area, Entry Level Bedroom, Exposed Beams, Family Room Off Kitchen, Floor Plan - Open, Formal/Separate Dining Room, Kitchen - Eat-In, Kitchen - Gourmet, Kitchen - Island, Kitchen - Table Space, Pantry, Primary Bath(s), Recessed Lighting, Store/Office, Upgraded Countertops, Walk-in Closet(s), Wet/Dry Bar, Wine Storage
- Fireplace: Yes
- Number of Fireplaces: 1
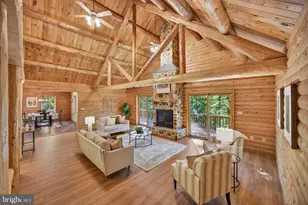
- Fireplace(s): Gas/Propane, Mantel(s), Stone
- Appliances: Built-In Microwave, Built-In Range, Central Vacuum, Dishwasher, Disposal, Dryer - Gas, Energy Efficient Appliances, ENERGY STAR Clothes Washer, ENERGY STAR Dishwasher, ENERGY STAR Refrigerator, Exhaust Fan, Extra Refrigerator/Freezer, Freezer, Icemaker, Instant Hot Water, Microwave, Oven - Self Cleaning, Oven/Range - Gas, Refrigerator, Stainless Steel Appliances, Stove, Washer, Water Heater - Tankless
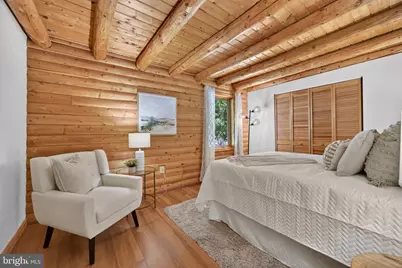
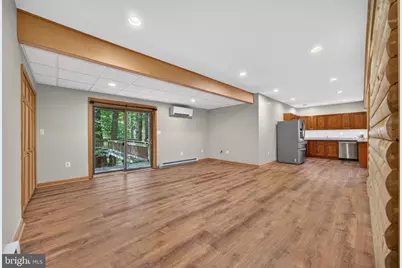
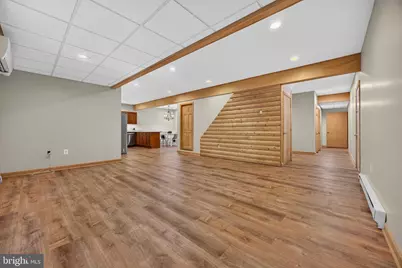
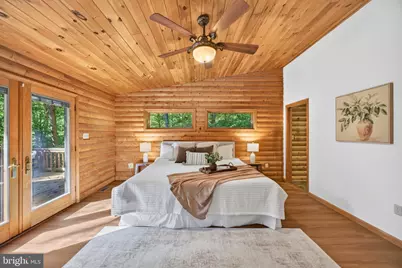
- Flooring: Ceramic Tile, Luxury Vinyl Plank, Carpet
Rooms
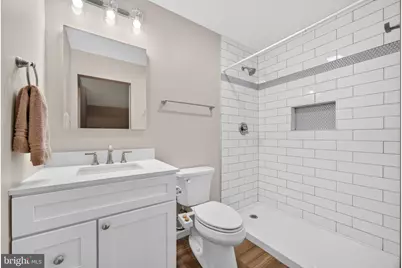
- Total Bathrooms: 3
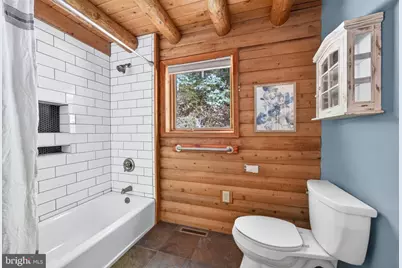
- Full Bathrooms: 3
- Main Floor Baths: 2
- Main - Full Baths: 2
- Lower Floor Baths: 1
- Lower - Full Baths: 1
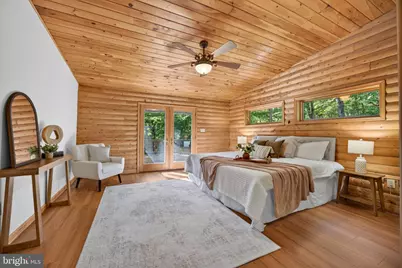
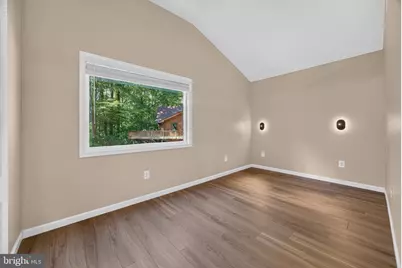
- Total Bedrooms: 5
- Bedrooms Lower: 2
- Bedrooms Main & Up: 3
- Laundry: Main Floor, Lower Floor
Additional Information
- Security/Safety: Security System
Exterior
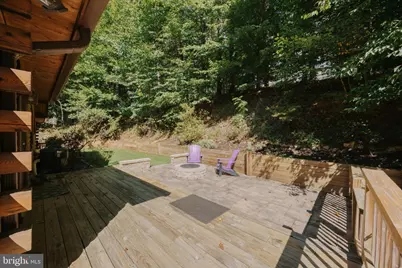
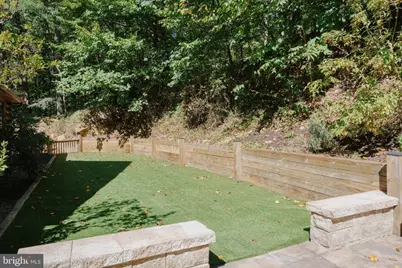
- Exterior Features: Extensive Hardscape, Exterior Lighting, Flood Lights, Gutter System, Other
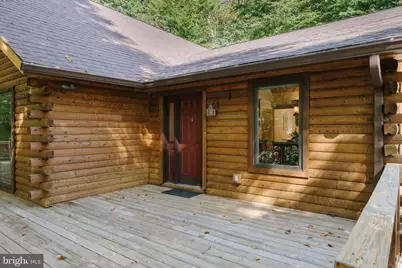
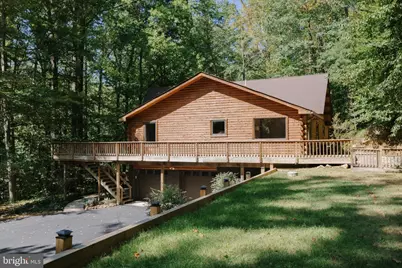
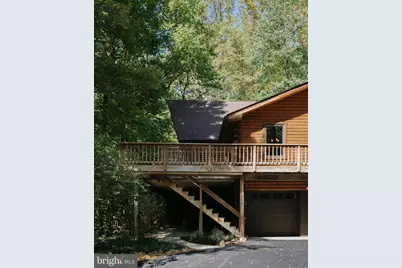
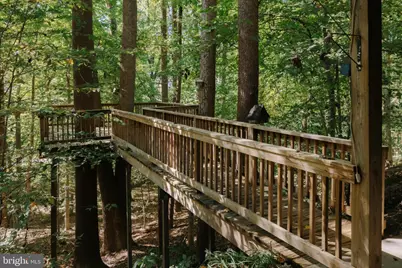
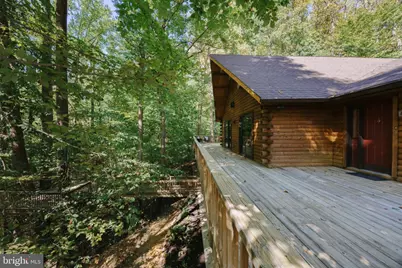
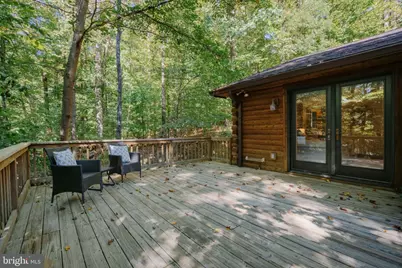
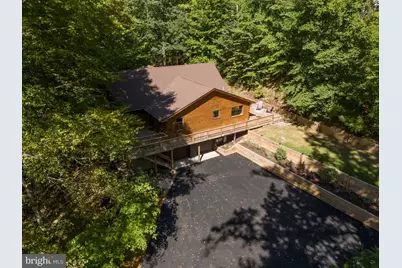
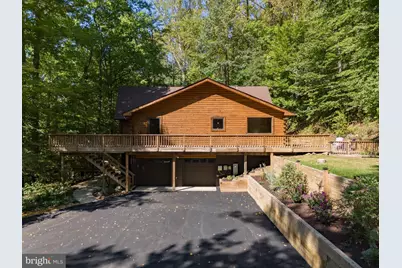
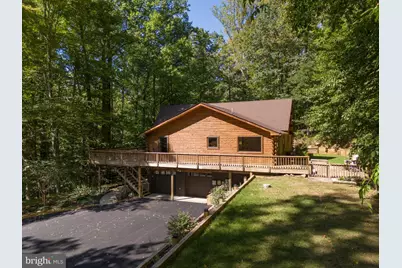
- Porch/Patio/Deck: Balconies- Multiple, Deck(s), Terrace, Wrap Around
Parking
- Garage: Yes
- Garage Spaces: 4
- Total Spaces: 4
- Parking Features: Asphalt Driveway
- Parking Type: Attached Garage, Detached Garage
- Garage Description: Additional Storage Area, Basement Garage, Garage - Side Entry, Garage - Front Entry, Garage Door Opener, Oversized
Location
- County: HOWARD
- Driving Directions: Please use GPS
- Direction Faces: Southwest
School Information
- School District: Howard County Public Schools
- Elementary School: Ilchester
- Middle School: Bonnie Branch
- High School: Howard
Community
- Pets Allowed: Yes
- Pets: No Pet Restrictions
Heating & Cooling
- Central air: Yes
- Cooling Type: Other, Central A/C, Ductless/Mini-Split, Energy Star Cooling System, Heat Pump(s)
- Cooling Fuel: Electric
- Heating Type: Energy Star Heating System
- Heating Fuel: Propane - Owned
- Water Heater: Instant Hot Water
Utilities
- Sewer: Public Sewer
- Water: Public
- Utility Description: Propane, Electric Available, Natural Gas Available
Structural Information
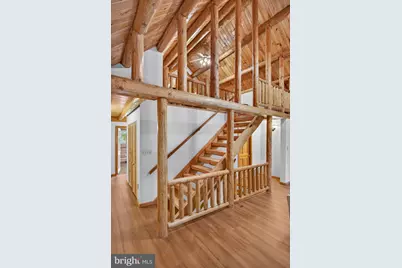
- Architectural Style: Log Home, Post & Beam, Cabin/Lodge, Traditional
- Structure Type: Detached
- Builder: Pugh Construction, LLC
- Construction: Frame, Cedar, Log
- Basement: Yes
- Basement Entrance: Yes
- Basement Desc.: Front Entrance, Full, Garage Access, Heated, Improved, Interior Access, Outside Entrance, Sump Pump, Water Proofing System, Connecting Stairway, Combination
- Foundation: Block
- Roof: Architectural Shingle, Metal
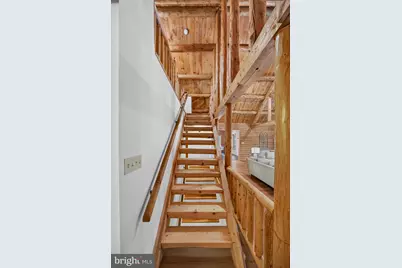
- Walls/Ceilings: Beamed Ceilings, Cathedral Ceilings, Dry Wall, Log Wa
- Windows: Casement, Energy Efficient, Screens
- Doors: Six Panel, Sliding Glass
- Stories Description: Lower 1, Main
- Square Feet: 4,592
- Sq. Ft. Source: Assessor
- Living Area: 4,018 Sq. Ft.
- Finished Above Grnd: 2,296 Sq. Ft.
- Finished Below Grnd: 1,722 Sq. Ft.
- Year Built: 1999
- Year Built Source: Estimated
- Property Condition: Excellent
Unit Information
- Bathrooms-Lower: 1
- Bedrooms-Lower: 2
Additional Structures
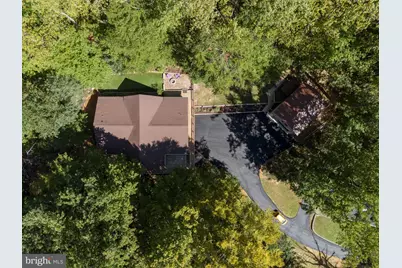
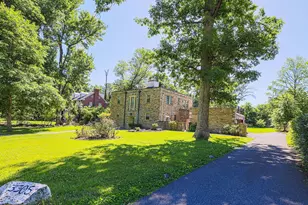
- Other Structures: 2nd Garage, Office/Studio, Storage Barn/Shed
Lot Features
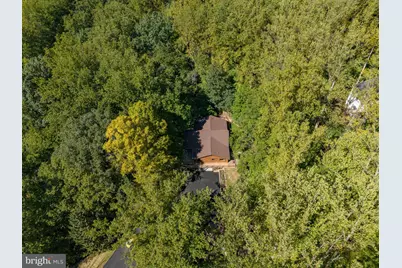
- Property View: Trees/Woods
- Lot Size (Acres): 1.17
- Lot Size (Sq. Ft.): 50,965
- Lot Size Source: Assessor
- Zoning: RED
- Lot Description: Backs to Trees, Landscaping, Secluded, Stream/Creek, Trees/Wooded
Green Features
- Energy Efficient: Appliances, HVAC
Financial Considerations
- Price Per Sq. Ft.: $457.32
- Assessment Year: 2026
- County Tax: $6,630
- County Tax Freq: Annually
- Tax w/Assessment: $664,300
- Tax Amount: $8,911
- Tax Year: 2026
- Tax Total Finished Sq. Ft.: 4018
Disclosures and Reports
- Ownership: Fee Simple
- Exclusions: AV Charging Station
- Inclusions: Metal shelving in detached garage Box freezer in the basement
- Lot Number: 2
Listed by The KW Collective, Trent C Gladstone and The KW Collective, Carver L Pugh