Full Property Details for 6300 Shelrick Dr
General
- Price: $799,000
- Taxes: $9,752 (2025)
- Status: Active
- Type: Single Family
- Source: BrightMLSMidAtlantic
- MLS ID: MDBA2222872
- Updated: 8/11/2026
- Added to Site: 85 day(s) ago
Interior
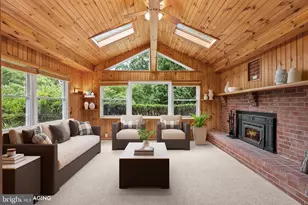
- Rooms/Areas: Living Room, Dining Room, Primary Bedroom, Bedroom 2, Bedroom 3, Bedroom 4, Kitchen, Family Room, Library, Foyer, Laundry, Office, Recreation Room, Storage Room, Utility Room, Efficiency (Additional), Hobby Room, Screened Porch
- Fireplace: Yes
- Number of Fireplaces: 1
Rooms
- Total Bathrooms: 3
- Full Bathrooms: 3
- Upper 2 - Full Baths: 2
- Upper Floor Baths: 2
- Upper - Full Baths: 2
- Main Floor Baths: 1
- Main - Full Baths: 1
- Total Bedrooms: 4
- Bedrooms Upper: 3
- Bedrooms-Up2: 3
- Bedrooms Main & Up: 1
Parking
Location
- Municipality: Baltimore City
- County: BALTIMORE CITY
- Subdivision: GREENSPRING
- Driving Directions: Greenspring Ave to Shelleydale Dr to Shelrick Dr.
- City Limits: Yes
School Information
- School District: Baltimore City Public Schools
Heating & Cooling
- Central air: Yes
- Cooling Type: Central A/C, Ductless/Mini-Split
- Cooling Fuel: Electric
- Heating Type: Forced Air
- Heating Fuel: Natural Gas
- Water Heater: Natural Gas
Utilities
- Sewer: Public Sewer
- Water: Public
Structural Information
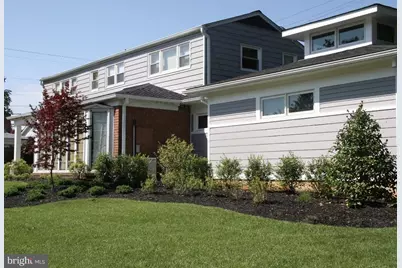
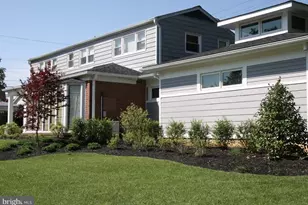
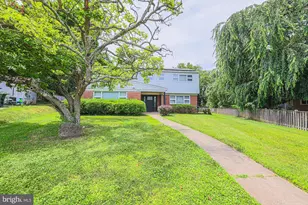
- Architectural Style: Split Level
- Structure Type: Detached
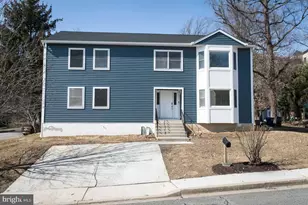
- Construction: Brick, Aluminum Siding
- Basement: Yes
- Basement Desc.: Connecting Stairway, Interior Access, Partially Finished, Sump Pump
- Foundation: Other
- Stories Description: Main, Upper 2
- Square Feet: 4,415
- Sq. Ft. Source: Estimated
- Living Area: 3,150 Sq. Ft.
- Finished Above Grnd: 3,150 Sq. Ft.
- Year Built: 1956
- Year Built Source: Assessor
Lot Features
- Lot Size (Acres): 0.31
- Lot Size (Sq. Ft.): 13,399
- Lot Size Source: Assessor
- Zoning: R-1
Financial Considerations
- Price Per Sq. Ft.: $253.65
- Ground Rent: $120
- Assessment Year: 2026
- City/TownTax: $9,289
- City/TownTax Freq: Annually
- County Tax: $463
- County Tax Freq: Annually
- Tax w/Assessment: $425,967
- Tax Amount: $9,752
- Tax Year: 2025
- Tax Total Finished Sq. Ft.: 2523
Disclosures and Reports
- Ownership: Ground Rent
- Section: 22
- Lot Number: 103
Listed by Long & Foster Real Estate, Inc., Iris Miller