No photo available
$1,325,000 Just Listed
Get directions
View more dates
Join us at 640 Ponte Villas S #142 on:
- Open House: 1:00 PM - 3:00 PM
Sunday 10/18 1:00 PM - 3:00 PM
640 Ponte Villas S #142,Baltimore, MD 21230640 Ponte Villas S #142BaltimoreMD21230
Property Description
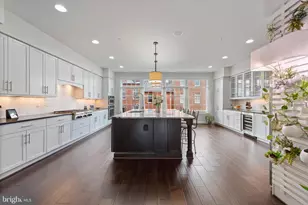
European-inspired architecture, handsome brick facades and intricate ironwork create a distinctive setting for this luxury townhome in a gated waterfront community. Beyond the brick-paved lane, living unfolds against a backdrop of harbor waters, marina scenery and Baltimore's skyline. This custom five-level residence combines thoughtfully designed living space with sweeping views of the Patapsco River and Inner Harbor. Four bedrooms, a sitting room, three full baths and a powder room provide flexibility for everyday living and hosting guests. A private elevator serves all five levels, while 10-foot ceilings, Brazilian pecan hardwood flooring, designer lighting and custom blinds enhance the beautifully appointed interiors. Generous windows welcome natural light, and three verandas and a rooftop terrace offer inviting places to enjoy the setting. The main living level features expansive open living and dining areas, where generous windows frame the marina, bringing the harbor setting into everyday life. A gas fireplace, built-ins and a nearby powder room complement this inviting space. The kitchen centers on an oversized island topped with Typhoon Bordeaux granite in a leathered finish beneath distinctive pendant lighting. Rich cabinetry with glass-front display cabinets adds architectural interest, while a coordinating built-in serving counter provides additional space for entertaining. Premium Sub-Zero and Wolf appliances, built-in Sub-Zero wine refrigeration, beverage drawers and abundant storage complete this beautifully appointed kitchen. Occupying the third level, the primary suite offers a private retreat with a sitting area and an exceptional 12-by-11-foot custom walk-in closet dressing room. Rich wood cabinetry, extensive shelving, built-in drawers, dedicated shoe storage and multiple hanging areas create a beautifully organized wardrobe space, while natural light and direct access to a waterfront veranda make this a standout feature of the suite. The luxurious en suite bath features radiant heated floors, dual sinks, a walk-in steam shower, a freestanding soaking tub and a makeup vanity, along with a separate water closet with a bidet. The fourth level brings together two bedrooms, a full bath and a sitting room with a wet bar, creating comfortable space for relaxing or entertaining. Brazilian pecan hardwood flooring and recessed lighting enhance the sitting room, while a full-height glass door and sidelights welcome natural light and open to a veranda with decorative ironwork and views of the community's distinctive residences. Above, the rooftop terrace pairs a wet bar with panoramic water and city views, offering an exceptional setting for outdoor gatherings. A private, finished two-car garage adds heated floors, additional storage and an electric vehicle charging station. Combining distinctive architecture, refined interiors and exceptional outdoor living, this Harborview residence offers a remarkable waterfront lifestyle with downtown convenience.
Full Property Details
Full Property Details for 640 Ponte Villas S #142
General
- Price: $1,325,000
- HOA FEE: $547/month
- Taxes: $28,058 (2026)
- Status: Active
- Type: Townhouse
- Source: BrightMLSMidAtlantic
- MLS ID: MDBA2234356
- Updated: Today (10/15/2026)
- Added to Site: Today
Interior
- Rooms/Areas: Living Room, Dining Room, Primary Bedroom, Sitting Room, Bedroom 2, Bedroom 3, Bedroom 4, Kitchen, Laundry, Other, Office, Primary Bathroom
- Interior Features: Bathroom - Soaking Tub, Bathroom - Walk-In Shower, Bathroom - Tub Shower, Breakfast Area, Built-Ins, Ceiling Fan(s), Combination Kitchen/Dining, Combination Dining/Living, Dining Area, Elevator, Entry Level Bedroom, Floor Plan - Open, Kitchen - Eat-In, Kitchen - Gourmet, Kitchen - Island, Kitchen - Table Space, Pantry, Primary Bath(s), Recessed Lighting, Sprinkler System, Upgraded Countertops, Walk-in Closet(s), Wet/Dry Bar, Window Treatments, Wood Floors
- Fireplace: Yes
- Number of Fireplaces: 1
- Fireplace(s): Gas/Propane, Screen, Other
- Appliances: Dryer, Washer, Dishwasher, Exhaust Fan, Microwave, Refrigerator, Icemaker, Stove, Oven - Wall, Built-In Microwave, Cooktop, Extra Refrigerator/Freezer, Freezer, Oven - Self Cleaning, Stainless Steel Appliances, Washer/Dryer Stacked, Water Heater
- Flooring: Ceramic Tile, Hardwood
Rooms
Bathrooms
- Total Bathrooms: 4
- Full Bathrooms: 3
- Half Bathrooms: 1
- Upper 3 - Full Baths: 1
- Upper 2 - Full Baths: 1
- Upper Floor Baths: 3
- Upper - Full Baths: 2
- Upper - 1/2 Baths: 1
- Main Floor Baths: 1
- Main - Full Baths: 1
Bedrooms
- Total Bedrooms: 4
- Bedrooms Upper: 3
- Bedrooms-Up3: 2
- Bedrooms-Up2: 1
- Bedrooms Main & Up: 1
Other Rooms
- Laundry: Has Laundry, Dryer In Unit, Upper Floor, Washer In Unit
Additional Information
- Shared Amenities: Swimming Pool
- Shared Pool: Yes
- Pool: Yes
- Security/Safety: Main Entrance Lock, Smoke Detector, Sprinkler System - Indoor
Exterior
- Exterior Features: Exterior Lighting, Roof Deck, Street Lights, Other
- Porch/Patio/Deck: Balconies- Multiple, Patio(s), Roof, Terrace
Parking
- Garage: Yes
- Garage Spaces: 2
- Total Spaces: 3
- Parking Features: Concrete Driveway, Private
- Parking Type: Attached Garage, Driveway
- Garage Description: Garage - Front Entry, Inside Access, Garage Door Opener, Oversized, Other
Location
- County: BALTIMORE CITY
- Driving Directions: From Key Hwy, turn left onto Ponte Villas N. Turn right onto Valencia Ct. Turn left onto Ponte Villas S.
- City Limits: Yes
School Information
- School District: Baltimore City Public Schools
- Elementary School: Call School Board
- Middle School: Call School Board
- High School: Call School Board
Community
- Association: Yes
- Assoc. Fees Include: Trash
- Pets Allowed: Yes
- Pets: Cats OK, Dogs OK
Heating & Cooling
- Central air: Yes
- Cooling Type: Central A/C, Ceiling Fan(s)
- Cooling Fuel: Electric
- Heating Type: Forced Air
- Heating Fuel: Natural Gas
- Water Heater: Natural Gas
Utilities
- Sewer: Public Sewer
- Water: Public
Structural Information
- Architectural Style: Contemporary, Mediterranean
- Structure Type: End of Row/Townhouse
- Construction: Brick
- Foundation: Permanent
- Walls/Ceilings: 9'+ Ceilings, Dry Wall, High
- Windows: Casement, Double Pane, Screens, Vinyl Clad
- Stories Description: Main, Upper 1, Upper 2, Upper 3
- Square Feet: 3,497
- Sq. Ft. Source: Assessor
- Living Area: 3,497 Sq. Ft.
- Finished Above Grnd: 3,497 Sq. Ft.
- Year Built: 2006
- Year Built Source: Assessor
Lot Features
- Property View: Courtyard, Harbor, Marina, Panoramic, Scenic Vista, Water
- Zoning: C-2*
Water Features
- Water Front: Yes
- Water View: Yes
- Navigable Water: Yes
- Water Access: Yes
- Water Front Type: River
- Water Front Name: Patapsco
Financial Considerations
- Price Per Sq. Ft.: $378.9
- Association Fee: $547
- Assoc Fee Freq.: Monthly
- Condo Fee: $1,172
- Condo Fee Freq: Monthly
- Assessment Year: 2026
- City/TownTax: $26,726
- City/TownTax Freq: Annually
- County Tax: $1,332
- County Tax Freq: Annually
- Tax w/Assessment: $1,188,900
- Tax Amount: $28,058
- Tax Year: 2026
- Tax Total Finished Sq. Ft.: 3497
Disclosures and Reports
- Ownership: Condominium
- Condo: Yes
- Section: 13
- Lot Number: 659
Listed by Northrop Realty, Ravijit S Soni

Get Pre-Approved Today
Schools
Schools serving 640 Ponte Villas S #142
School District:Baltimore City Public Schools
Disclaimer:
School attendance boundaries provided by ATTOM Data Solutions and are for reference only. Contact the school directly to verify enrollment eligibility.
Price & Sales History for 640 Ponte Villas S #142
Date
Details
Price
Change
Source
10/15/2026
Listed
$1,325,000
—
MLS
Disclaimer: Historical sales information is derived from public records provided by the county offices. Information is not guaranteed and should be independently verified.
Tax History
Tax History for 640 Ponte Villas S #142
Year
Property Taxes
Change
Tax Assessment
Change
2023
$24,759
—
$1,142,300
4%
2023
$24,759
—
$1,095,700
4%
2023
$24,759
—
$1,049,100
—
2022
$24,759
—
$1,049,100
—
2021
$24,759
90%
$1,049,100
-6%
2021
$13,000
6%
$1,119,000
5%
2020
$12,292
2%
$1,066,533
5%
2019
$12,019
1%
$1,014,067
5%
2018
$11,959
16%
$961,600
19%
2017
$10,271
18%
$809,500
23%
2016
$8,728
-27%
$657,400
30%
2015
$11,925
-1%
$505,300
516%
2013
$12,026
—
$82,000
—
Disclaimer: Historical tax information is derived from public records provided by the county offices. Information is not guaranteed and should be independently verified.
Estimate the Cost
Estimate the Cost for 640 Ponte Villas S #142
640 Ponte Villas S #142, Baltimore, MD 21230 (MLS# MDBA2234356) is a Townhouse property with 4 bedrooms, 3 full bathrooms and 1 partial bathroom. 640 Ponte Villas S #142 is currently listed for $1,325,000 and was received on October 15, 2026. Want to learn more about 640 Ponte Villas S #142? Do you have questions about finding other Townhouse real estate for sale in Cold Spring? You can browse all Cold Spring real estate or contact a Coldwell Banker agent to request more information.