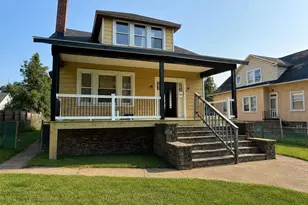
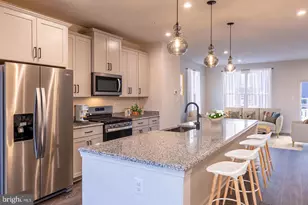
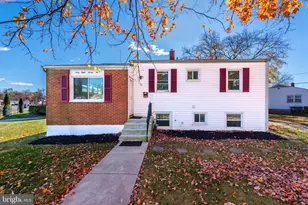
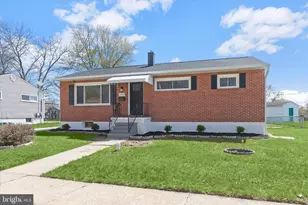
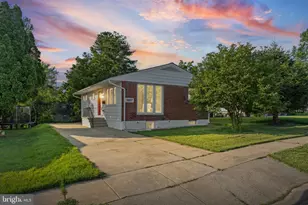
Full Property Details for 7107 Walnut Ave
General
- Sold For: $415,000
- Taxes: $2,464 (2025)
- Status: Closed
- Type: Single Family
- Source: BrightMLSMidAtlantic
- MLS ID: MDBC2152328
- Added to Site: 242 day(s) ago
Interior
- Number of Rooms: 4
- Interior Features: Bathroom - Tub Shower, Bathroom - Walk-In Shower, Dining Area, Floor Plan - Open, Kitchen - Gourmet, Kitchen - Island, Recessed Lighting, Skylight(s), Upgraded Countertops, Wine Storage, Wood Floors
- Fireplace: Yes
- Number of Fireplaces: 1
- Fireplace(s): Brick
- Appliances: Built-In Microwave, Dishwasher, Refrigerator, Stainless Steel Appliances, Stove, Water Heater - High-Efficiency, Washer/Dryer Stacked, Washer - Front Loading, Range Hood, Dryer - Front Loading
- Flooring: Engineered Wood, Hardwood, Ceramic Tile
Rooms
- Total Bathrooms: 3
- Full Bathrooms: 2
- Half Bathrooms: 1
- Upper Floor Baths: 1
- Upper - Full Baths: 1
- Main Floor Baths: 1
- Main - 1/2 Baths: 1
- Lower Floor Baths: 1
- Lower - Full Baths: 1
- Total Bedrooms: 4
- Bedrooms Upper: 3
- Bedrooms Lower: 1
- Laundry: Basement, Dryer In Unit, Washer In Unit
Exterior
- Porch/Patio/Deck: Balcony, Patio(s)
Parking
- Total Spaces: 7
- Parking Type: Driveway
Location
- County: BALTIMORE
- Subdivision: MELLINEE
- Driving Directions: From 695 take exit 20 toward Pikesville, Turn right onto Milford Mill Rd, Turn left onto Roman Frasier Ln, Turn right onto Bedford Rd, Turn left onto Walnut Ave, Home will be on the left!
- Direction Faces: East
- Location Details: Corner Lot/Unit
School Information
- School District: Baltimore County Public Schools
Heating & Cooling
- Cooling Type: Other
- Cooling Fuel: Electric
- Heating Type: Central
- Heating Fuel: Electric
- Water Heater: Electric
Utilities
- Sewer: Public Sewer
- Water: Public
Structural Information
- Architectural Style: Traditional, Colonial
- Structure Type: Detached
- Construction: Vinyl Siding, Brick
- Basement: Yes
- Basement Desc.: Fully Finished
- Foundation: Block, Slab
- Roof: Architectural Shingle
- Walls/Ceilings: Dry Wall
- Entry Floor Number: 1
- Stories Description: Lower 1, Main, Upper 1
- Square Feet: 1,824
- Sq. Ft. Source: Estimated
- Living Area: 1,824 Sq. Ft.
- Finished Above Grnd: 1,536 Sq. Ft.
- Finished Below Grnd: 288 Sq. Ft.
- Year Built: 1967
- Year Built Source: Assessor
- Property Condition: Excellent
Unit Information
- Bathrooms-Lower: 1
- Bedrooms-Lower: 1
Additional Structures
Lot Features
- Property View: Creek/Stream, Trees/Woods
- Lot Size (Acres): 0.18
- Lot Size (Sq. Ft.): 7,800
- Lot Size Source: Assessor
- Lot Dimensions: 1.00 x
- Zoning: R
- Lot Description: Corner, Stream/Creek
Water Features
Financial Considerations
- Price Per Sq. Ft.: $250.65
- Assessment Year: 2025
- County Tax: $2,464
- County Tax Freq: Annually
- Tax w/Assessment: $203,300
- Tax Amount: $2,464
- Tax Year: 2025
- Terms: Standard Sale
- Tax Total Finished Sq. Ft.: 1536
Disclosures and Reports
- Ownership: Fee Simple
- Section: G
- Lot Number: 6
Listed by Monument Sotheby's International Realty, Jose Ricardo Cabrera
Sold by Realty ONE Group Excellence, Rhonda Graves-Snowden