No photo available
$385,000 Just Listed
Property Description
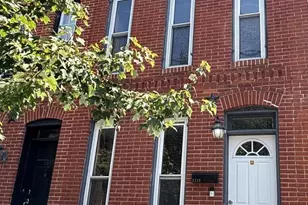
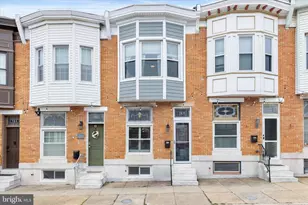
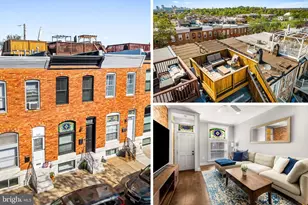
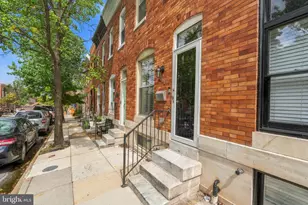
Welcome to 711 S Curley Street! This 2-bedroom, 2.5-bath Canton rowhome has so much to offer, including 1,476 total square feet, multiple outdoor living areas, and incredible rooftop views! The main level features 10-foot ceilings and hardwood floors in the open living and dining area, which flows into the beautifully updated kitchen. Featuring stainless steel appliances, granite countertops, accent tile detailing on the peninsula, and tile flooring replaced in 2025, this kitchen is sure to impress! A convenient half bath completes the main level. Just off the kitchen is a private courtyard, ideal for relaxing, entertaining, or dining outdoors under the awning. A dedicated area of custom turf at the rear provides a great spot for pets, while the rest of the patio has plenty of room to gather and enjoy. The deck off the back patio was updated with Trex decking in 2024. There is also the potential to convert this area into an oversized parking pad! Upstairs, you'll find two bedrooms with a full bathroom conveniently located between them. The primary bedroom features dual closets, while the second bedroom offers access to a deck. From there, spiral stairs lead to the rooftop deck, where sweeping city skyline and water views steal the show! Enjoy beautiful sunsets overlooking the city or simply relax after a long day. The finished lower level features ceilings just over 8 feet and additional living space, currently used as a home gym and office. An updated full bathroom adds the convenience of a bathroom on every floor, while an oversized combination laundry and storage room offers ample space for all your belongings. With its great layout, incredible outdoor living options, and stunning rooftop views, 711 S Curley Street is the perfect place to call home. Schedule your private tour today!
Full Property Details
Full Property Details for 711 S Curley St
General
- Price: $385,000
- Taxes: $7,179 (2026)
- Status: Active
- Type: Townhouse
- Source: BrightMLSMidAtlantic
- MLS ID: MDBA2234736
- Updated: 10/17/2026
- Added to Site: 2 day(s) ago
Interior
- Interior Features: Bathroom - Stall Shower, Bathroom - Walk-In Shower, Breakfast Area, Ceiling Fan(s), Carpet, Combination Dining/Living, Floor Plan - Traditional, Floor Plan - Open, Kitchen - Gourmet, Recessed Lighting, Skylight(s), Upgraded Countertops, Window Treatments, Wood Floors
- Appliances: Built-In Microwave, Dishwasher, Disposal, Dryer, Exhaust Fan, Oven/Range - Gas, Refrigerator, Stainless Steel Appliances, Washer, Water Heater
- Flooring: Wood, Tile/Brick, Carpet
Rooms
Bathrooms
- Total Bathrooms: 3
- Full Bathrooms: 2
- Half Bathrooms: 1
- Upper Floor Baths: 1
- Upper - Full Baths: 1
- Main Floor Baths: 1
- Main - 1/2 Baths: 1
- Lower Floor Baths: 1
- Lower - Full Baths: 1
Bedrooms
- Total Bedrooms: 2
- Bedrooms Upper: 2
Other Rooms
- Laundry: Basement, Has Laundry
Exterior
- Exterior Features: Awning(s), Roof Deck
- Porch/Patio/Deck: Deck(s), Enclosed, Patio(s), Roof
Parking
- Parking Features: Free
- Parking Type: On Street, Other
Location
- County: BALTIMORE CITY
- Subdivision: CANTON
- Driving Directions: From Boston Street turn on S Highland. Left on Fait Ave. Right onto S Curley. House is on the right.
- City Limits: Yes
School Information
- School District: Baltimore City Public Schools
Heating & Cooling
- Central air: Yes
- Cooling Type: Central A/C, Ceiling Fan(s)
- Cooling Fuel: Electric
- Heating Type: Forced Air
- Heating Fuel: Natural Gas
- Water Heater: Natural Gas
Utilities
- Sewer: Public Septic, Public Sewer
- Water: Public
Structural Information
- Architectural Style: Traditional
- Structure Type: Interior Row/Townhouse
- Construction: Brick
- Basement: Yes
- Basement Desc.: Connecting Stairway, Full, Heated, Improved, Interior Access, Windows, Other
- Foundation: Other, Permanent
- Roof: Flat
- Windows: Screens, Skylights
- Doors: Storm
- Stories Description: Lower 1, Main, Upper 1
- Square Feet: 1,626
- Sq. Ft. Source: Estimated
- Living Area: 1,476 Sq. Ft.
- Finished Above Grnd: 984 Sq. Ft.
- Finished Below Grnd: 492 Sq. Ft.
- Year Built: 1915
- Year Built Source: Assessor
Unit Information
Unit 1
- Bathrooms-Lower: 1
Lot Features
- Property View: City, Water
- Lot Size (Acres): 0.01
- Lot Size (Sq. Ft.): 435
- Lot Size Source: Estimated
- Zoning: R-8
Water Features
- Water View: Yes
Financial Considerations
- Price Per Sq. Ft.: $391.26
- Assessment Year: 2026
- City/TownTax: $6,838
- City/TownTax Freq: Annually
- County Tax: $341
- County Tax Freq: Annually
- Tax w/Assessment: $304,200
- Tax Amount: $7,179
- Tax Year: 2026
Disclosures and Reports
- Ownership: Fee Simple
- Section: 12
- Lot Number: 183
Listed by Cummings & Co. Realtors, Jennifer C Reitz
Get Pre-Approved Today
Schools
Schools serving 711 S Curley St
School District:Baltimore City Public Schools
| Name | Grades | Distance |
|---|---|---|
Hampstead Hill Academy 500 South Linwood Avenue, Baltimore, MD 21224 | PK-8 | 0.2 mi |
The Crossroads School 802 South Caroline Street, Baltimore, MD 21231 | 6-8 | 1.2 mi |
National Academy Foundation 540 North Caroline Street, Baltimore, MD 21205 | 6-12 | 1.5 mi |
Baltimore Leadership School For Young Women 128 West Franklin Street, Baltimore, MD 21201 | 6-12 | 2.4 mi |
Paul Laurence Dunbar High School 1400 Orleans Street, Baltimore, MD 21231 | 9-12 | 1.5 mi |
Digital Harbor High School 1100 Covington Street, Baltimore, MD 21230 | 9-12 | 1.8 mi |
Patterson High School 100 Kane Street, Baltimore, MD 21224 | 9-12 | 2.1 mi |
Baltimore Design School 1500 Barclay Street, Baltimore, MD 21202 | 6-10 | 2.5 mi |
Afya Public Charter Middle School 2800 Brendan Avenue, Baltimore, MD 21213 | 6-8 | 2.8 mi |
Disclaimer:
School attendance boundaries provided by ATTOM Data Solutions and are for reference only. Contact the school directly to verify enrollment eligibility.
Price & Sales History for 711 S Curley St
Date
Details
Price
Change
Source
10/17/2026
Listed
$385,000
40%
MLS
4/19/2013
Sold
$275,000
—
Public Record
Disclaimer: Historical sales information is derived from public records provided by the county offices. Information is not guaranteed and should be independently verified.
Tax History
Tax History for 711 S Curley St
Year
Property Taxes
Change
Tax Assessment
Change
2023
$5,992
—
$287,433
6%
2023
$5,992
—
$270,667
7%
2023
$5,992
—
$253,900
—
2022
$5,979
—
$253,333
—
2021
$5,965
8%
$252,767
—
2021
$5,521
1%
$252,200
1%
2020
$5,456
-1%
$250,600
1%
2019
$5,496
—
$249,000
1%
2018
$5,517
2%
$247,400
2%
2017
$5,403
2%
$241,667
2%
2016
$5,276
-3%
$235,933
2%
2015
$5,433
-1%
$230,200
—
2013
$5,479
—
$230,200
—
Disclaimer: Historical tax information is derived from public records provided by the county offices. Information is not guaranteed and should be independently verified.
Estimate the Cost
Estimate the Cost for 711 S Curley St
711 S Curley Street, Baltimore, MD 21224 (MLS# MDBA2234736) is a Townhouse property with 2 bedrooms, 2 full bathrooms and 1 partial bathroom. 711 S Curley Street is currently listed for $385,000 and was received on October 17, 2026. Want to learn more about 711 S Curley Street? Do you have questions about finding other Townhouse real estate for sale in Canton? You can browse all Canton real estate or contact a Coldwell Banker agent to request more information.