No photo available
$224,900 Just Listed
Property Description
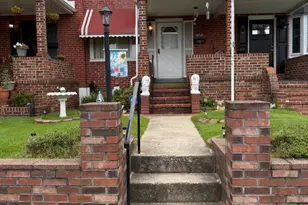
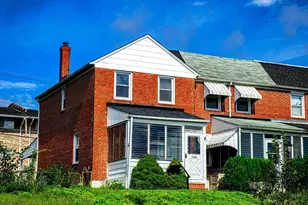
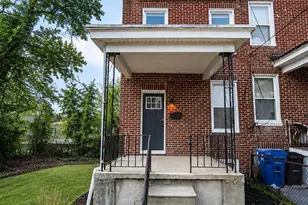
Nestled in the heart of the vibrant Greektown neighborhood, this exquisite 3-bedroom, 2-bathroom townhouse embodies the perfect blend of historic charm and modern luxury. Built in 1925 and set to undergo a major renovation in 2026, this home is a true gem, offering an exceptional lifestyle for those who appreciate quality and elegance. As you step inside, you are greeted by an inviting open floor plan that seamlessly connects the living, dining, and kitchen areas. The rich hardwood floors exude warmth, while the abundance of natural light from double-hung, insulated windows creates a bright and airy atmosphere. The kitchen is a culinary enthusiast's dream, featuring stainless steel appliances, including a built-in range and gas oven, complemented by a cozy breakfast area perfect for casual dining. The thoughtfully designed interior boasts two full bathrooms, one of which features a luxurious tub shower, providing a serene retreat for relaxation. The home also includes convenient wine storage, ideal for entertaining guests or enjoying a quiet evening at home. Step outside to discover a private rear yard and a charming front yard, both level and beautifully maintained, offering a perfect space for outdoor gatherings or quiet moments of reflection. The exterior features include secure storage, exterior lighting, and well-kept sidewalks, enhancing the overall appeal of this urban oasis. With a lot size of 0.06 acres, this property is perfectly situated to enjoy city views and the vibrant street life that Greektown has to offer. The location is ideal for those who appreciate urban living, with easy access to public transportation options, including bus stops and commuter rail stations within a short distance. Parking is a breeze with multiple options, including a private dirt driveway and secure off-street parking. The community is well-equipped with street lights and a play area, ensuring a safe and welcoming environment. This home is not just a residence; it's a lifestyle choice that offers the perfect blend of comfort, convenience, and luxury. Experience the charm of Greektown and make this stunning townhouse your new sanctuary.
Full Property Details
Full Property Details for 714 Rappolla St
General
- Price: $224,900
- Taxes: $3,324 (2026)
- Status: Active
- Type: Townhouse
- Source: BrightMLSMidAtlantic
- MLS ID: MDBA2234624
- Updated: 10/16/2026
- Added to Site: 3 day(s) ago
Interior
- Rooms/Areas: Living Room, Kitchen, Basement
- Interior Features: Bathroom - Tub Shower, Breakfast Area, Dining Area, Flat, Floor Plan - Open, Floor Plan - Traditional, Kitchen - Eat-In, Wine Storage, Wood Floors
- Appliances: Built-In Range, Dryer, Oven - Single, Oven/Range - Gas, Refrigerator, Stainless Steel Appliances, Stove, Washer, Washer/Dryer Stacked, Water Heater
- Flooring: Ceramic Tile, Concrete, Hardwood
Rooms
Bathrooms
- Total Bathrooms: 2
- Full Bathrooms: 2
- Upper Floor Baths: 1
- Upper - Full Baths: 1
- Lower Floor Baths: 1
- Lower - Full Baths: 1
Bedrooms
- Total Bedrooms: 3
- Bedrooms Upper: 3
Other Rooms
- Laundry: Basement
Additional Information
- Security/Safety: Main Entrance Lock
Exterior
- Exterior Features: Exterior Lighting, Play Area, Secure Storage, Sidewalks, Street Lights
- Porch/Patio/Deck: Porch(es)
Parking
- Parking Features: Dirt Driveway, Fenced, Parking Space Conveys, Paved Parking, Private, Public, Secure Parking, Surface
- Parking Type: Alley, Driveway, On Street, Off Street
Location
- County: BALTIMORE CITY
- Subdivision: GREEKTOWN
- Cross Streets: Eastern
- Driving Directions: GPS Maps
- Location Details: Urban
- City Limits: Yes
School Information
- School District: Baltimore City Public Schools
- Elementary School: Call School Board
- Middle School: Call School Board
- High School: Call School Board
Community
- Pets Allowed: Yes
- Pets: No Pet Restrictions
Heating & Cooling
- Central air: Yes
- Cooling Type: Central A/C
- Cooling Fuel: Electric
- Heating Type: Forced Air
- Heating Fuel: Natural Gas
- Water Heater: Electric
Utilities
- Sewer: Public Sewer
- Water: Public
- Utility Description: Above Ground, Under Ground
Structural Information
- Architectural Style: Federal
- Structure Type: Interior Row/Townhouse
- Construction: Brick, Cast Iron Plumbing, Combination, Composition, Concrete, Copper Plumbing, CPVC/PVC, Glass, Masonry, Mixed, Mixed Plumbing
- Basement: Yes
- Basement Entrance: Yes
- Basement Desc.: Combination, Connecting Stairway, Daylight, Partial, Full, Fully Finished, Improved, Interior Access, Outside Entrance, Poured Concrete, Rear Entrance, Space For Rooms, Walkout Stairs, Windows
- Foundation: Block, Brick/Mortar, Concrete Perimeter, Permanent
- Roof: Flat, Pitched, Unknown
- Walls/Ceilings: Dry Wall, Masonry, Plaster Walls
- Windows: Double Hung, Double Pane, Insulated, Replacement, Screens, Vinyl Clad
- Stories Description: Lower 1, Main, Upper 1
- Square Feet: 1,512
- Sq. Ft. Source: Assessor
- Living Area: 1,258 Sq. Ft.
- Finished Above Grnd: 1,008 Sq. Ft.
- Finished Below Grnd: 250 Sq. Ft.
- Year Built: 1925
- Year Built Source: Assessor
- Property Condition: Excellent
Unit Information
Unit 1
- Bathrooms-Lower: 1
Lot Features
- Property View: City, Street
- Lot Size (Acres): 0.06
- Lot Size (Sq. Ft.): 2,614
- Lot Size Source: Estimated
- Lot Dimensions: Estimated.
- Street/Road Desc.: Access - On Grade, Alley, Approved, Black Top, Concrete, Paved
- Zoning: R-7
- Lot Description: Front Yard, Level, Private, Rear Yard
- Fencing (Description): Chain Link, Partially, Rear
Financial Considerations
- Price Per Sq. Ft.: $223.12
- Assessment Year: 2026
- City/TownTax: $3,166
- City/TownTax Freq: Annually
- County Tax: $158
- County Tax Freq: Annually
- Tax w/Assessment: $140,833
- Tax Amount: $3,324
- Tax Year: 2026
- Tax Total Finished Sq. Ft.: 1258
Disclosures and Reports
- Ownership: Fee Simple
- Section: 1
- Lot Number: 9
Listed by Cummings & Co. Realtors, Joseph A DeSimone
Get Pre-Approved Today
Schools
Schools serving 714 Rappolla St
School District:Baltimore City Public Schools
| Name | Grades | Distance |
|---|---|---|
John Ruhrah Elementary School 701 Rappolla Street, Baltimore, MD 21224 | PK-8 | 0.1 mi |
The Crossroads School 802 South Caroline Street, Baltimore, MD 21231 | 6-8 | 2.4 mi |
Vanguard Collegiate Middle School 5000 Truesdale Avenue, Baltimore, MD 21206 | 6-8 | 2.5 mi |
National Academy Foundation 540 North Caroline Street, Baltimore, MD 21205 | 6-12 | 2.6 mi |
Patterson High School 100 Kane Street, Baltimore, MD 21224 | 9-12 | 1 mi |
Paul Laurence Dunbar High School 1400 Orleans Street, Baltimore, MD 21231 | 9-12 | 2.6 mi |
Digital Harbor High School 1100 Covington Street, Baltimore, MD 21230 | 9-12 | 3 mi |
Afya Public Charter Middle School 2800 Brendan Avenue, Baltimore, MD 21213 | 6-8 | 3 mi |
Baltimore Design School 1500 Barclay Street, Baltimore, MD 21202 | 6-10 | 3.5 mi |
Disclaimer:
School attendance boundaries provided by ATTOM Data Solutions and are for reference only. Contact the school directly to verify enrollment eligibility.
Price & Sales History for 714 Rappolla St
Date
Details
Price
Change
Source
10/16/2026
Listed
$224,900
144.46%
MLS
5/27/2026
Sold
$92,000
—
Public Record
Disclaimer: Historical sales information is derived from public records provided by the county offices. Information is not guaranteed and should be independently verified.
Tax History
Tax History for 714 Rappolla St
Year
Property Taxes
Change
Tax Assessment
Change
2025
$3,227
8%
$137,400
4%
2023
$2,989
—
$132,033
4%
2023
$2,989
4%
$126,667
4%
2022
$2,863
2%
$121,300
2%
2021
$2,816
10%
$119,333
2%
2021
$2,568
2%
$117,367
2%
2020
$2,526
-1%
$115,400
—
2019
$2,560
-1%
$115,400
—
2018
$2,581
-4%
$115,400
-3%
2017
$2,678
52%
$119,500
—
2016
$1,767
-37%
$119,500
—
2015
$2,820
-3%
$119,500
-2%
2013
$2,908
—
$122,200
—
Disclaimer: Historical tax information is derived from public records provided by the county offices. Information is not guaranteed and should be independently verified.
Estimate the Cost
Estimate the Cost for 714 Rappolla St
714 Rappolla Street, Baltimore, MD 21224 (MLS# MDBA2234624) is a Townhouse property with 3 bedrooms and 2 full bathrooms. 714 Rappolla Street is currently listed for $224,900 and was received on October 16, 2026. Want to learn more about 714 Rappolla Street? Do you have questions about finding other Townhouse real estate for sale in Cold Spring? You can browse all Cold Spring real estate or contact a Coldwell Banker agent to request more information.