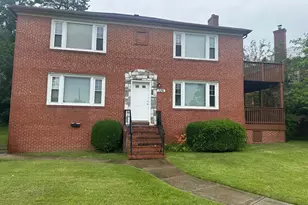
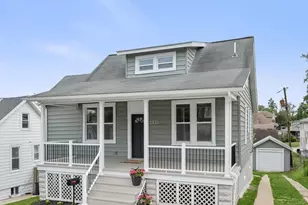
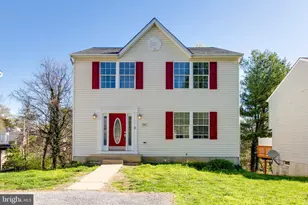
Full Property Details for 726 Martin Dr
General
- Sold For: $390,000
- Taxes: $3,504 (2026)
- Status: Closed
- Type: Single Family
- Source: BrightMLSMidAtlantic
- MLS ID: MDBC2167144
- Added to Site: 113 day(s) ago
Interior
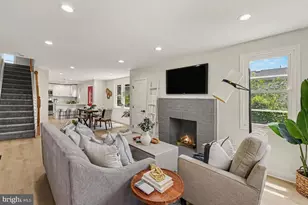
- Rooms/Areas: Living Room, Primary Bedroom, Bedroom 2, Bedroom 3, Kitchen, Family Room
- Interior Features: 2nd Kitchen, Floor Plan - Traditional, Kitchen - Eat-In, Window Treatments
- Appliances: Built-In Microwave, Dishwasher, Disposal, Dryer, Microwave, Oven/Range - Gas, Refrigerator, Washer
- Flooring: Engineered Wood, Hardwood, Ceramic Tile
Rooms
- Total Bathrooms: 5
- Full Bathrooms: 3
- Half Bathrooms: 2
- Upper Floor Baths: 2
- Upper - Full Baths: 1
- Upper - 1/2 Baths: 1
- Main Floor Baths: 2
- Main - Full Baths: 1
- Main - 1/2 Baths: 1
- Lower Floor Baths: 1
- Lower - Full Baths: 1
- Total Bedrooms: 5
- Bedrooms Upper: 2
- Bedrooms Lower: 1
- Bedrooms Main & Up: 2
Exterior
- Exterior Features: Sidewalks
- Porch/Patio/Deck: Deck(s)
Parking
Location
- County: BALTIMORE
- Subdivision: WEST HILLS
- Driving Directions: Baltimore National Pike East, Left Charing Cross, Left on Martin and house on left.
School Information
- School District: Baltimore County Public Schools
Heating & Cooling
- Central air: Yes
- Cooling Type: Central A/C, Multi Units
- Cooling Fuel: Electric
- Heating Type: Forced Air
- Heating Fuel: Natural Gas
- Water Heater: Electric, Multi-tank
Utilities
- Sewer: Public Sewer
- Water: Public
- Utility Description: Cable TV
Structural Information
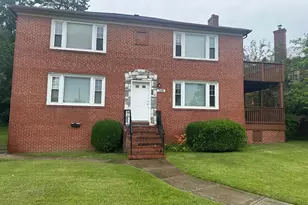
- Architectural Style: Colonial
- Structure Type: Detached
- Construction: Brick
- Basement: Yes
- Basement Entrance: Yes
- Basement Desc.: Full, Fully Finished, Improved, Interior Access, Outside Entrance, Rear Entrance, Walkout Stairs
- Foundation: Block
- Roof: Asphalt
- Windows: Double Hung, Double Pane, Replacement, Screens
- Doors: Storm
- Stories Description: Lower 1, Main, Upper 1
- Square Feet: 3,134
- Sq. Ft. Source: Estimated
- Living Area: 3,134 Sq. Ft.
- Finished Above Grnd: 2,204 Sq. Ft.
- Finished Below Grnd: 930 Sq. Ft.
- Basement Finished: 85%
- Year Built: 1951
- Year Built Source: Estimated
- Property Condition: Very Good
Unit Information
- Bathrooms-Lower: 1
- Bedrooms-Lower: 1
Lot Features
- Lot Size (Acres): 0.17
- Lot Size (Sq. Ft.): 7,405
- Lot Size Source: Estimated
- Zoning: RES
- Lot Description: Backs to Trees, Landscaping, Level, Private
Financial Considerations
- Price Per Sq. Ft.: $176.91
- Assessment Year: 2026
- County Tax: $3,504
- County Tax Freq: Annually
- Tax w/Assessment: $289,100
- Tax Amount: $3,504
- Tax Year: 2026
- Terms: Standard Sale
Disclosures and Reports
- Ownership: Fee Simple
- Lot Number: 15
Listed by Long & Foster Real Estate, Inc., David J Desser
Sold by EXP Realty, LLC, Ashley Mosser