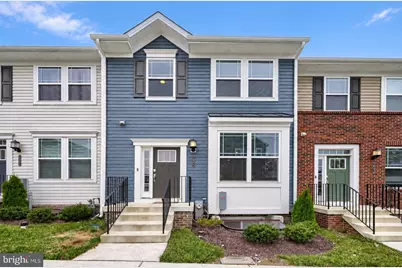
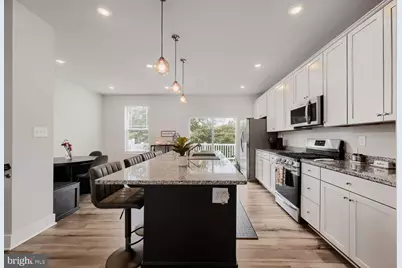
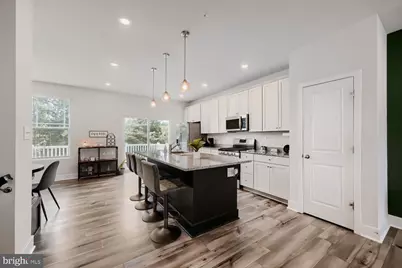
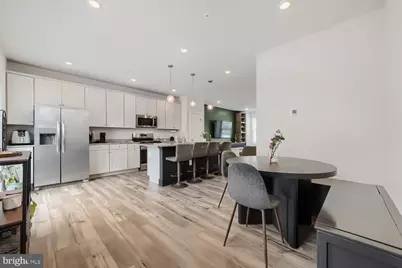
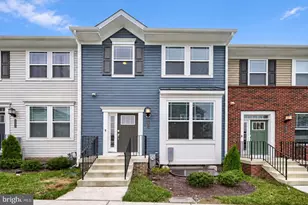
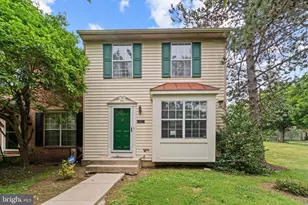
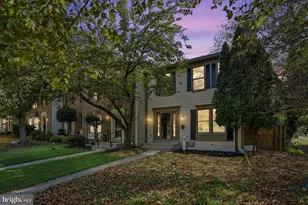
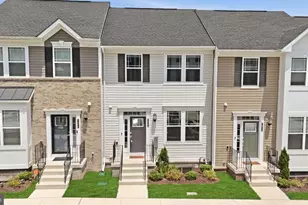
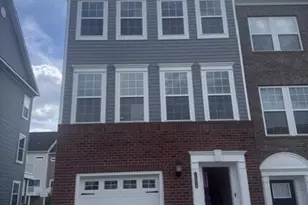
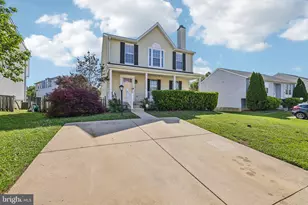
Full Property Details for 7853 Bluelick Run Rd
General
- Price: $439,000
- HOA FEE: $75/month
- Taxes: $4,486 (2026)
- Status: Active
- Type: Townhouse
- Source: BrightMLSMidAtlantic
- MLS ID: MDBC2177248
- Updated: 10/1/2026
- Added to Site: 6 day(s) ago
Interior
- Number of Rooms: 3
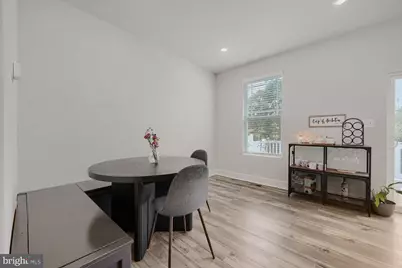
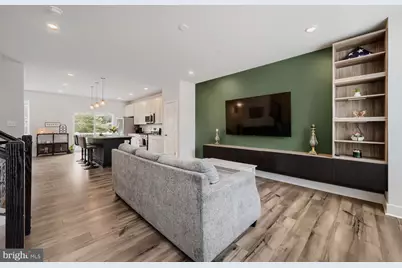
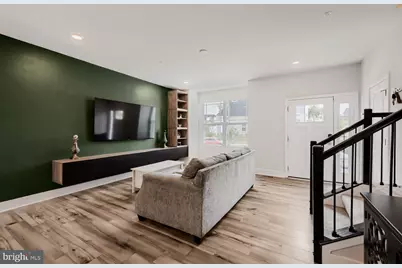
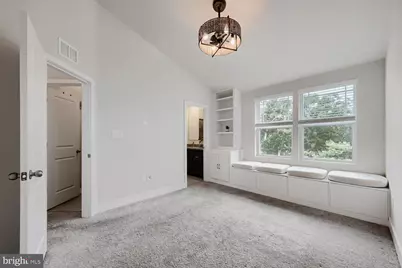
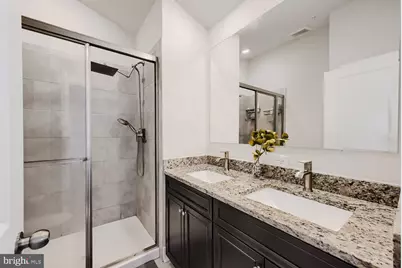
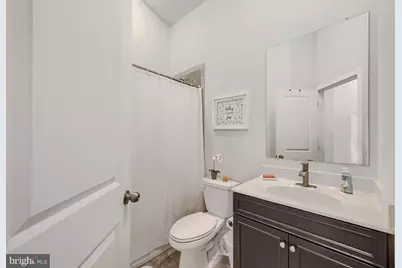
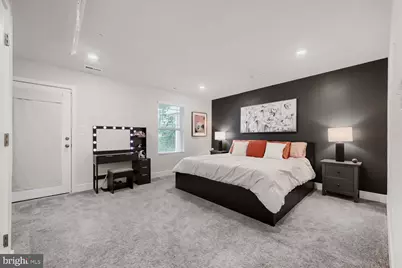
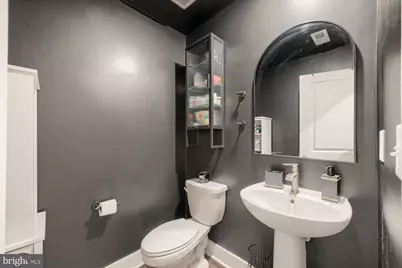
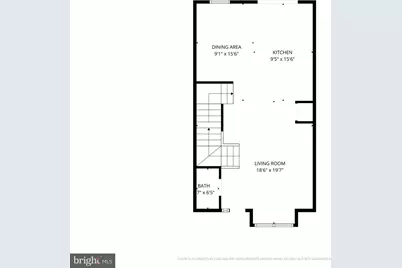
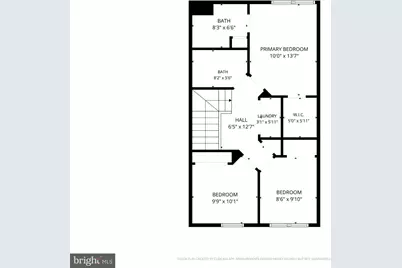
- Rooms/Areas: Living Room, Dining Room, Primary Bedroom, Bedroom 2, Bedroom 3, Bedroom 4, Kitchen, Family Room, Laundry, Bathroom 2, Bathroom 3, Primary Bathroom, Half Bath
- Appliances: Built-In Microwave, Dishwasher, Disposal, Energy Efficient Appliances, Icemaker, Instant Hot Water, Oven/Range - Gas, Refrigerator, Stainless Steel Appliances, Water Heater - High-Efficiency
- Flooring: Luxury Vinyl Plank
Rooms
- Total Bathrooms: 4
- Full Bathrooms: 3
- Half Bathrooms: 1
- Upper Floor Baths: 2
- Upper - Full Baths: 2
- Main Floor Baths: 1
- Main - 1/2 Baths: 1
- Lower Floor Baths: 1
- Lower - Full Baths: 1
- Total Bedrooms: 4
- Bedrooms Upper: 3
- Bedrooms Lower: 1
- Laundry: Upper Floor, Hookup
Additional Information
- Shared Pool: Yes
- Pool: Yes
Parking
- Parking Features: Unassigned
- Parking Type: On Street
Location
- County: BALTIMORE
- Subdivision: PATAPSCO GLEN
- Driving Directions: From Security Blvd, turn onto Greengage Rd, then Fairbrook Rd and Patapsco Glen Rd. Continue to Bluelick Run Rd; property is on the right.
School Information
- School District: Baltimore County Public Schools
Community
- Association: Yes
- Assoc. Fees Include: Trash, Lawn Maintenance, Ext Bldg Maint
Heating & Cooling
- Central air: Yes
- Cooling Type: Central A/C
- Cooling Fuel: Electric
- Heating Type: Central
- Heating Fuel: Natural Gas
- Water Heater: Natural Gas
Utilities
- Sewer: Public Sewer
- Water: Public
Structural Information
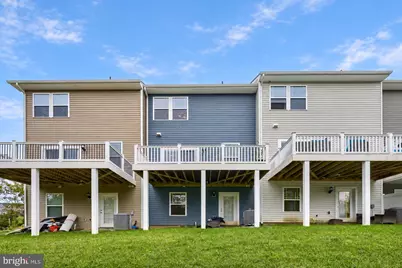
- Architectural Style: Colonial
- Structure Type: Interior Row/Townhouse
- Construction: Vinyl Siding
- Basement: Yes
- Basement Desc.: Fully Finished
- Foundation: Concrete Perimeter
- Roof: Shingle, Asphalt
- Walls/Ceilings: Dry Wall
- Windows: Double Hung, Double Pane, Energy Efficient, Low-E, Screens
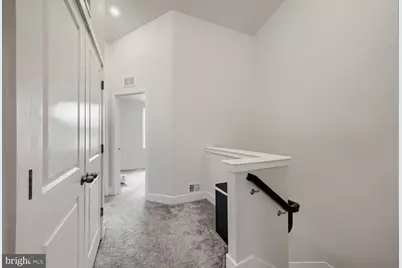
- Stories Description: Lower 1, Main, Upper 1
- Square Feet: 2,676
- Sq. Ft. Source: Assessor
- Living Area: 2,456 Sq. Ft.
- Finished Above Grnd: 1,956 Sq. Ft.
- Finished Below Grnd: 500 Sq. Ft.
- Basement Finished: 100%
- Year Built: 2023
- Year Built Source: Assessor
- Property Condition: Excellent
Unit Information
- Bathrooms-Lower: 1
- Bedrooms-Lower: 1
Lot Features
- Lot Size (Acres): 0.04
- Lot Size (Sq. Ft.): 1,568
- Lot Size Source: Assessor
- Zoning: RES
Financial Considerations
- Price Per Sq. Ft.: $224.44
- Association Fee: $75
- Assoc Fee Freq.: Monthly
- Assessment Year: 2026
- County Tax: $4,486
- County Tax Freq: Annually
- Tax w/Assessment: $370,133
- Tax Amount: $4,486
- Tax Year: 2026
- Tax Total Finished Sq. Ft.: 1956
Disclosures and Reports
- Ownership: Fee Simple
- Lot Number: 352
Listed by ExecuHome Realty, Dimitrios Lynch Jr.