This is a carousel with tiles that activate property listing cards. Use the previous and next buttons to navigate.
1/1
$834,500
This is a carousel with tiles that activate property listing cards. Use the previous and next buttons to navigate.
1/1
Property Description
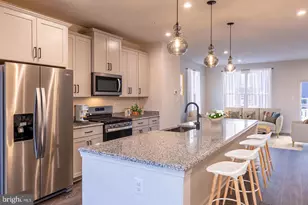
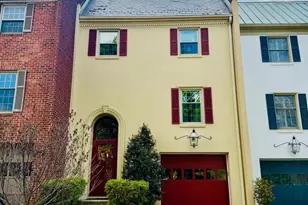
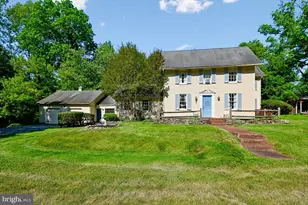
Welcome to 8001 Strauff Road located in Thornton Wood, a picturesque community nestled in the heart of Towson. This exceptional 4 bedroom, 2,5 bath end-unit offers over 3,500 square feet of beautifully updated living space, thoughtfully blending timeless architectural details with contemporary enhancements throughout. Soaring 10-foot ceilings, extensive crown molding, hardwood floors, custom built-ins, and natural light from extra end-unit windows make this home feel both elegant and inviting. The main level opens with an elegant foyer showcasing a beautiful staircase. The formal living and dining rooms provide an inviting setting for gatherings with family and friends. The living room has a wood-burning fireplace and custom built-ins, creating a warm and welcoming focal point. The fully renovated gourmet kitchen (2017) serves as the heart of the home, offering custom 42-inch cabinetry with soft-close drawers, quartz countertops, stainless steel appliances, wall ovens, ample pantry storage, and a roomy breakfast table area. Just off the kitchen, the comfortable family room provides the perfect place to relax. Upstairs, the expansive primary suite offers a peaceful retreat with a private deck, built-in bookcases, walk-in closet, and a beautifully renovated spa-inspired bathroom (2020) featuring a large custom-tiled shower, double quartz vanity, and quality finishes. This level also offers three generously sized bedrooms, each with hardwood floors and spacious closets. The finished walkout lower level includes an impressive recreation room with direct access to the patio and professionally landscaped grounds, creating additional living space ideal for a media room, game room, fitness area, or second family room. You will find tons of storage in the laundry/utlity room! Outdoor living is equally appealing, with two private decks, a patio, mature landscaping, and the added privacy of an end-unit location. The property conveys with two assigned parking spaces! Major improvements include a fully renovated kitchen (2017), updated powder room (2018), luxurious primary bathroom (2020), heat pump replacement (2023), exterior painting (2025), gutters (2016), water heater (2017), and a roof replaced in 2004 with annual slate inspections. Residents enjoy a low-maintenance lifestyle in Thornton Wood with condominium services that cover lawn care, landscaping, snow removal, water & sewer, a community pool, tennis/pickleball court, green space, and upkeep of the community entrances. This home offers the perfect balance of peaceful community living and everyday convenience. Just minutes from Greenspring Station, The Shops at Kenilworth, Graul's Market, downtown Towson, and downtown Baltimoree. You'll enjoy easy access to exceptional shopping, dining, healthcare, entertainment, and major commuter routes.
Full Property Details
Full Property Details for 8001 Strauff Rd #19
General
- Sold For: $834,500
- HOA FEE: $604/month
- HOA FEE FREQ.: Quarterly
- Taxes: $5,527 (2025)
- Status: Closed
- Type: Townhouse
- Source: BrightMLSMidAtlantic
- MLS ID: MDBC2168610
- Added to Site: 97 day(s) ago
Interior
- Rooms/Areas: Living Room, Dining Room, Primary Bedroom, Bedroom 2, Bedroom 3, Bedroom 4, Kitchen, Family Room, Foyer, Laundry, Recreation Room, Storage Room, Bathroom 2, Primary Bathroom, Half Bath
- Interior Features: Attic/House Fan, Bar, Bathroom - Walk-In Shower, Bathroom - Tub Shower, Built-Ins, Ceiling Fan(s), Chair Railings, Combination Dining/Living, Crown Moldings, Dining Area, Family Room Off Kitchen, Floor Plan - Traditional, Floor Plan - Open, Kitchen - Eat-In, Kitchen - Gourmet, Kitchen - Table Space, Primary Bath(s), Recessed Lighting, Wood Floors
- Fireplace: Yes
- Number of Fireplaces: 1
- Fireplace(s): Wood
- Appliances: Built-In Microwave, Cooktop, Cooktop - Down Draft, Dishwasher, Disposal, Dryer, Exhaust Fan, Oven - Wall, Refrigerator, Stainless Steel Appliances, Washer, Water Heater
- Flooring: Hardwood, Ceramic Tile, Carpet
Rooms
Bathrooms
- Total Bathrooms: 3
- Full Bathrooms: 2
- Half Bathrooms: 1
- Upper Floor Baths: 2
- Upper - Full Baths: 2
- Main Floor Baths: 1
- Main - 1/2 Baths: 1
Bedrooms
- Total Bedrooms: 4
- Bedrooms Upper: 4
Other Rooms
- Laundry: Lower Floor
Additional Information
- Shared Amenities: Common Grounds, Pickleball Courts, Pool - Outdoor, Tennis Courts
- Shared Pool: Yes
- Pool: Yes
Exterior
- Exterior Features: Chimney Cap(s), Exterior Lighting, Sidewalks, Tennis Court(s), Other
- Porch/Patio/Deck: Balcony, Deck(s), Patio(s)
Parking
- Assigned Spaces: 2
- Parking Features: Assigned, Parking Space Conveys
- Parking Type: On Street
Location
- County: BALTIMORE
- Subdivision: THORNTON WOOD
- Driving Directions: Thornton Road to Killington Road to Strauff Road
School Information
- School District: Baltimore County Public Schools
- Elementary School: Riderwood
- Middle School: Dumbarton
- High School: Towson High Law & Public Policy
Community
- Assoc. Fees Include: Common Area Maintenance, Insurance, Lawn Maintenance, Management, Pool(s), Reserve Funds, Road Maintenance, Snow Removal, Other
- Pets Allowed: Yes
- Pets: No Pet Restrictions
Heating & Cooling
- Central air: Yes
- Cooling Type: Central A/C, Ceiling Fan(s)
- Cooling Fuel: Electric
- Heating Type: Central, Baseboard - Electric
- Heating Fuel: Electric
- Water Heater: Electric
Utilities
- Sewer: Public Sewer
- Water: Public
Structural Information
- Architectural Style: Colonial
- Structure Type: End of Row/Townhouse
- Construction: Stucco
- Basement: Yes
- Basement Entrance: Yes
- Basement Desc.: Daylight, Full, Connecting Stairway, Fully Finished, Heated, Interior Access, Outside Entrance, Rear Entrance, Shelving, Space For Rooms, Walkout Level, Windows
- Foundation: Block
- Roof: Slate, Flat
- Windows: Double Pane
- Stories Description: Main, Upper 1
- Square Feet: 3,780
- Sq. Ft. Source: Assessor
- Living Area: 3,120 Sq. Ft.
- Finished Above Grnd: 2,520 Sq. Ft.
- Finished Below Grnd: 600 Sq. Ft.
- Year Built: 1974
- Year Built Source: Assessor
- Property Condition: Excellent
Lot Features
- Zoning: CHECK WITH COUNTY
Financial Considerations
- Price Per Sq. Ft.: $336.9
- Condo Fee: $1,812
- Condo Fee Freq: Quarterly
- Assessment Year: 2026
- County Tax: $5,527
- County Tax Freq: Annually
- Tax w/Assessment: $511,000
- Tax Amount: $5,527
- Tax Year: 2025
- Terms: Standard Sale
- Tax Total Finished Sq. Ft.: 3120
Disclosures and Reports
- Ownership: Condominium
- Condo: Yes
Listed by Cummings & Co. Realtors, Blandy P Becker
Sold by Unrepresented, Unrepresented

Get Pre-Approved Today
Schools
Schools serving 8001 Strauff Rd #19
School District:Baltimore County Public Schools
| Name | Grades | Distance |
|---|---|---|
Riderwood Elementary School 1711 Landrake Rd, Towson, MD 21204 | K-5 | 0.3 mi |
Dumbarton Middle School 300 Dumbarton Road, Baltimore, MD 21212 | 6-8 | 2.9 mi |
Towson High Law & Public Policy 69 Cedar Avenue, Towson, MD 21286 | 9-12 | 3 mi |
Disclaimer:
School attendance boundaries provided by ATTOM Data Solutions and are for reference only. Contact the school directly to verify enrollment eligibility.
Price & Sales History for 8001 Strauff Rd #19
Date
Details
Price
Change
Source
9/28/2026
Sold
$834,500
-1.71%
MLS
7/07/2026
Listed
$849,000
—
MLS
Disclaimer: Historical sales information is derived from public records provided by the county offices. Information is not guaranteed and should be independently verified.
8001 Strauff Road #19, Baltimore, MD 21204 (MLS# MDBC2168610) is a Townhouse property that was sold at $834,500 on September 28, 2026. Want to learn more about 8001 Strauff Road #19? Do you have questions about finding other Townhouse real estate for sale in Baltimore? You can browse all Baltimore real estate or contact a Coldwell Banker agent to request more information.