This is a carousel with tiles that activate property listing cards. Use the previous and next buttons to navigate.
1/1
$800,000
This is a carousel with tiles that activate property listing cards. Use the previous and next buttons to navigate.
1/1
Property Description
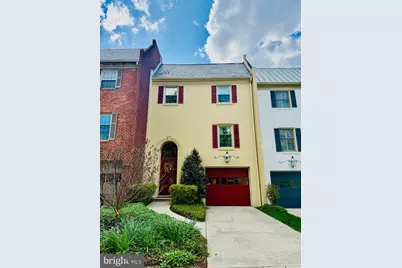
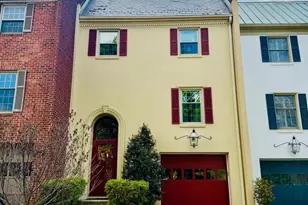
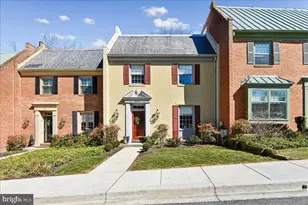
Exceptional Properties. Exceptional Clients. Stunning, spacious, and sophisticated living. Welcome to Thornton Woods! THIS ONE HAS AN ELEVATOR!! A rare enclave of stately brick and stucco townhomes in the heart of Ruxton. It offers the perfect balance of classic architecture and open, comfortable living-set amid a serene, wooded setting. With 3,048 total square feet across three expansive levels, this beautifully upgraded 3-bedroom, 2 full 2 half-bath residence is thoughtfully designed for both everyday living and effortless entertaining. Equipped with an attached private single-car garage and an elevator servicing all three levels, this rarely available dwelling offers exceptional convenience and long-term livability. A welcoming foyer opens to the gourmet kitchen, which features Wolfe appliances and flows into the oversized, sunken living room and dining room, highlighted by soaring cathedral ceilings and a wood burning fireplace. The dining room leads to a sun-bathed private blue stone patio overlooking a landscaped backyard and woods. Enjoy golden-hour evenings on the patio with stunning sunset views, ideal for morning coffee or evening cocktails. Off the kitchen, find a casual breakfast room, a home office featuring built-ins and a powder room. The upper level is home to the primary suite, complete with an en suite bath, dressing area, private balcony and glass walk-in shower. Two generously sized secondary bedrooms, an updated hall bath, a laundry closet with full-size washer and dryer, and a spacious storage closet complete this level. Hardwood flooring, crown moulding and plantation shutters grace the main and upper levels. The fully renovated lower level features an oversized family room perfect for game days, a half bath, space for a home gym or office and additional storage. This charming community offers an in-ground pool just steps away, as well as tennis and pickleball courts. Ideally located in a quiet neighborhood great for walking, and nearby, shopping, dining, golf courses, Eddie's and Graul's Markets, top schools, Baltimore City, and with easy access to I-83 for quick trips to Orioles and Ravens games-this home truly has it all.
Full Property Details
Full Property Details for 6 Hume Ct #24
General
- Sold For: $800,000
- HOA FEE: $577/month
- HOA FEE FREQ.: Quarterly
- Taxes: $5,153 (2025)
- Status: Closed
- Type: Townhouse
- Source: BrightMLSMidAtlantic
- MLS ID: MDBC2153436
- Added to Site: 126 day(s) ago
Interior
- Interior Features: Bathroom - Walk-In Shower, Bathroom - Tub Shower, Bathroom - Soaking Tub, Built-Ins, Combination Dining/Living, Combination Kitchen/Dining, Combination Kitchen/Living, Crown Moldings, Dining Area, Elevator, Kitchen - Table Space, Primary Bath(s), Wood Floors
- Fireplace: Yes
- Number of Fireplaces: 1
- Fireplace(s): Wood
- Appliances: Dishwasher, Dryer, Oven - Single, Refrigerator, Stove, Washer, Water Heater
Rooms
Bathrooms
- Total Bathrooms: 4
- Full Bathrooms: 2
- Half Bathrooms: 2
- Upper Floor Baths: 2
- Upper - Full Baths: 2
- Main Floor Baths: 1
- Main - 1/2 Baths: 1
- Lower Floor Baths: 1
- Lower - 1/2 Baths: 1
Bedrooms
- Total Bedrooms: 3
- Bedrooms Upper: 3
Additional Information
- Shared Amenities: Pool - Outdoor, Tennis Courts, Club House
- Shared Pool: Yes
- Pool: Yes
Exterior
- Exterior Features: Sidewalks, Tennis Court(s)
Parking
- Garage: Yes
- Garage Spaces: 1
- Total Spaces: 1
- Parking Features: Paved Driveway
- Parking Type: Attached Garage
- Garage Description: Basement Garage, Built In, Covered Parking, Garage - Front Entry, Garage Door Opener, Inside Access
Location
- County: BALTIMORE
- Subdivision: THORNTON WOOD
- Driving Directions: Thorton to Killington, left on Strauff
School Information
- School District: Baltimore County Public Schools
- Elementary School: Riderwood
Community
- Assoc. Name: THORNTON WOODS
- Assoc. Fees Include: Management
- Pets Allowed: Yes
- Pets: No Pet Restrictions
Heating & Cooling
- Central air: Yes
- Cooling Type: Central A/C
- Cooling Fuel: Electric
- Heating Type: Heat Pump(s)
- Heating Fuel: Electric
- Water Heater: Electric
Utilities
- Sewer: Public Sewer
- Water: Public
Structural Information
- Architectural Style: Traditional
- Structure Type: Interior Row/Townhouse
- Construction: Stucco
- Basement: Yes
- Basement Desc.: Connecting Stairway, Fully Finished, Garage Access, Improved, Heated, Interior Access, Space For Rooms
- Foundation: Permanent
- Stories Description: Lower 1, Main, Upper 1
- Square Feet: 3,048
- Sq. Ft. Source: Assessor
- Living Area: 2,792 Sq. Ft.
- Finished Above Grnd: 2,032 Sq. Ft.
- Finished Below Grnd: 760 Sq. Ft.
- Year Built: 1974
- Year Built Source: Assessor
- Property Condition: Excellent
Unit Information
Unit 1
- Bathrooms-Lower: 1
Lot Features
- Zoning: RES
Financial Considerations
- Price Per Sq. Ft.: $418.31
- Condo Fee: $1,732
- Condo Fee Freq: Quarterly
- Assessment Year: 2026
- County Tax: $5,153
- County Tax Freq: Annually
- Tax w/Assessment: $466,567
- Tax Amount: $5,153
- Tax Year: 2025
- Terms: Standard Sale
- Tax Total Finished Sq. Ft.: 2792
Disclosures and Reports
- Ownership: Condominium
- Condo: Yes
Listed by AB & Co Realtors, Inc., Anne Marie Balcerzak
Sold by AB & Co Realtors, Inc., lauren cronin

Get Pre-Approved Today
Schools
Schools serving 6 Hume Ct #24
School District:Baltimore County Public Schools
| Name | Grades | Distance |
|---|---|---|
Riderwood Elementary School 1711 Landrake Rd, Towson, MD 21204 | K-5 | 0.3 mi |
Dumbarton Middle School 300 Dumbarton Road, Baltimore, MD 21212 | 6-8 | 3 mi |
Towson High Law & Public Policy 69 Cedar Avenue, Towson, MD 21286 | 9-12 | 3 mi |
Disclaimer:
School attendance boundaries provided by ATTOM Data Solutions and are for reference only. Contact the school directly to verify enrollment eligibility.
Price & Sales History for 6 Hume Ct #24
Date
Details
Price
Change
Source
6/29/2026
Sold
$800,000
-5.88%
MLS
3/20/2026
Price Reduced
$849,999
-2.86%
MLS
3/10/2026
Listed
$875,000
—
MLS
Disclaimer: Historical sales information is derived from public records provided by the county offices. Information is not guaranteed and should be independently verified.
6 Hume Court #24, Baltimore, MD 21204 (MLS# MDBC2153436) is a Townhouse property that was sold at $800,000 on June 29, 2026. Want to learn more about 6 Hume Court #24? Do you have questions about finding other Townhouse real estate for sale in Baltimore? You can browse all Baltimore real estate or contact a Coldwell Banker agent to request more information.