This is a carousel with tiles that activate property listing cards. Use the previous and next buttons to navigate.
1/1
$700,700
This is a carousel with tiles that activate property listing cards. Use the previous and next buttons to navigate.
1/1
Property Description
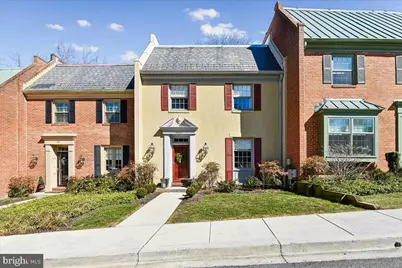
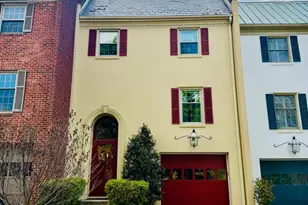
Discover the perfect blend of secluded tranquility and urban convenience in this stunningly updated townhome, tucked away in the highly sought-after enclave of Thornton Woods. From the moment you step into the foyer, the home's sophisticated character is on full display. You are greeted by a breathtaking den that feels like a private designer library, complete with custom built-ins and a statement light fixture. The main level flows across gorgeous hardwood floors, past a jewel-box powder room featuring custom wallpaper, and into a chef's dream kitchen. This culinary masterpiece boasts a waterfall center island, intricate backsplash, and high-end appliances that make everyday cooking an event. For formal gatherings, the dining room is anchored by a magnificent glass bubble chandelier and opens through newly installed sliding doors to the expansive outdoor living space. The adjacent living room, centered around a cozy fireplace, is bathed in natural light, creating an inviting atmosphere for relaxation. The upper level continues the theme of refined luxury with three generous bedrooms and two meticulously renovated full baths. The primary suite serves as a true sanctuary, featuring a charming Juliet balcony and a spa-like en-suite bathroom. On the lower level, versatility meets function with a spacious recreation room that opens to the outdoors, a large utility and storage area, and a flexible bonus room-currently a home gym-that can easily serve as a fourth bedroom alongside a third full bathroom. The outdoor oasis is a showstopper, featuring a newly expanded multi-tier deck and a refined blue stone patio, all enclosed by a sleek, powder-coated aluminum fence. With newly installed 2025 HVAC systems, custom lighting throughout and designer finishes at every turn, this home offers rare peace of mind and an unparalleled level of style. Thorton Woods is a community that offers a rare blend of secluded tranquility and modern convenience, pairing private amenities like a sparkling pool and tennis courts with an effortlessly accessible location. 8029 Strauff is perfection!
Full Property Details
Full Property Details for 8029 Strauff Rd #5
General
- Sold For: $700,700
- HOA FEE: $577/month
- HOA FEE FREQ.: Quarterly
- Taxes: $4,953 (2025)
- Status: Closed
- Type: Townhouse
- Source: BrightMLSMidAtlantic
- MLS ID: MDBC2154308
- Added to Site: 74 day(s) ago
Interior
- Rooms/Areas: Living Room, Dining Room, Primary Bedroom, Bedroom 2, Bedroom 3, Bedroom 4, Kitchen, Den, Foyer, Recreation Room, Storage Room
- Fireplace: Yes
- Number of Fireplaces: 1
Rooms
Bathrooms
- Total Bathrooms: 4
- Full Bathrooms: 1
- Half Bathrooms: 3
- Upper Floor Baths: 2
- Upper - 1/2 Baths: 2
- Main Floor Baths: 1
- Main - 1/2 Baths: 1
- Lower Floor Baths: 1
- Lower - Full Baths: 1
Bedrooms
- Total Bedrooms: 4
- Bedrooms Upper: 3
- Bedrooms Lower: 1
Additional Information
- Shared Amenities: Pool - Outdoor, Tennis Courts
- Shared Pool: Yes
- Pool: Yes
Parking
- Assigned Spaces: 2
- Parking Features: Assigned
- Parking Type: Other
Location
- County: BALTIMORE
- Subdivision: THORNTON WOOD
- Driving Directions: Thornton Road to Killington to Strauff
School Information
- School District: Baltimore County Public Schools
- Elementary School: Riderwood
- Middle School: Dumbarton
- High School: Towson
Community
- Assoc. Fees Include: Pool(s), Common Area Maintenance, Lawn Maintenance, Management, Snow Removal
- Pets Allowed: Yes
- Pets: No Pet Restrictions
Heating & Cooling
- Central air: Yes
- Cooling Type: Central A/C, Ceiling Fan(s)
- Cooling Fuel: Electric
- Heating Type: Baseboard - Electric
- Heating Fuel: Electric
- Water Heater: Electric
Utilities
- Sewer: Public Sewer
- Water: Public
Structural Information
- Architectural Style: Traditional
- Structure Type: Interior Row/Townhouse
- Construction: Stucco
- Basement: Yes
- Basement Desc.: Full, Improved, Daylight, Partial, Connecting Stairway
- Foundation: Block
- Stories Description: Lower 1, Main, Upper 1
- Square Feet: 3,048
- Sq. Ft. Source: Assessor
- Living Area: 2,782 Sq. Ft.
- Finished Above Grnd: 2,032 Sq. Ft.
- Finished Below Grnd: 750 Sq. Ft.
- Year Built: 1974
- Year Built Source: Assessor
Unit Information
Unit 1
- Bathrooms-Lower: 1
- Bedrooms-Lower: 1
Lot Features
- Lot Size Source: Estimated
- Zoning: STANDARD
Financial Considerations
- Price Per Sq. Ft.: $351.87
- Condo Fee: $1,731
- Condo Fee Freq: Quarterly
- Assessment Year: 2026
- County Tax: $4,953
- County Tax Freq: Annually
- Tax w/Assessment: $447,000
- Tax Amount: $4,953
- Tax Year: 2025
- Terms: Standard Sale
- Tax Total Finished Sq. Ft.: 2782
Disclosures and Reports
- Ownership: Fee Simple
- Condo: Yes
Listed by Cummings & Co Realtors, Dorsey H Campbell and Cummings & Co Realtors, Elizabeth A Boyce
Sold by Unrepresented, Unrepresented

Get Pre-Approved Today
Schools
Schools serving 8029 Strauff Rd #5
School District:Baltimore County Public Schools
| Name | Grades | Distance |
|---|---|---|
Riderwood Elementary School 1711 Landrake Rd, Towson, MD 21204 | K-5 | 0.2 mi |
Dumbarton Middle School 300 Dumbarton Road, Baltimore, MD 21212 | 6-8 | 2.9 mi |
Towson High Law & Public Policy 69 Cedar Avenue, Towson, MD 21286 | 9-12 | 3 mi |
Disclaimer:
School attendance boundaries provided by ATTOM Data Solutions and are for reference only. Contact the school directly to verify enrollment eligibility.
Price & Sales History for 8029 Strauff Rd #5
Date
Details
Price
Change
Source
4/30/2026
Sold
$700,700
-2%
MLS
3/14/2026
Listed
$715,000
—
MLS
Disclaimer: Historical sales information is derived from public records provided by the county offices. Information is not guaranteed and should be independently verified.
8029 Strauff Road #5, Baltimore, MD 21204 (MLS# MDBC2154308) is a Townhouse property that was sold at $700,700 on April 30, 2026. Want to learn more about 8029 Strauff Road #5? Do you have questions about finding other Townhouse real estate for sale in Baltimore? You can browse all Baltimore real estate or contact a Coldwell Banker agent to request more information.