Full Property Details for 801 Key Hwy #442
General
- Sold For: $515,000
- HOA FEE: $2,007/month
- Taxes: $10,307 (2025)
- Status: Closed
- Type: Condo
- Source: BrightMLSMidAtlantic
- MLS ID: MDBA2199708
- Added to Site: 141 day(s) ago
Interior
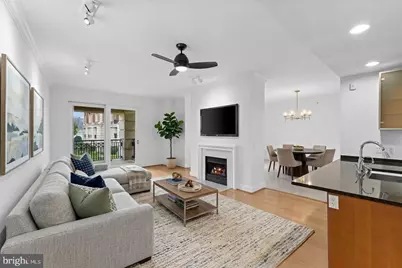
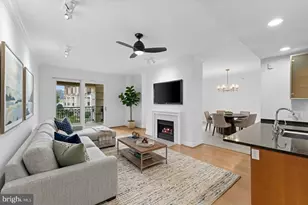
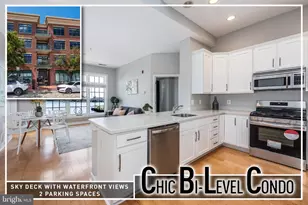
- Rooms/Areas: Living Room, Dining Room, Primary Bedroom, Kitchen, Foyer, Laundry, Primary Bathroom, Half Bath
- Interior Features: Primary Bath(s), Entry Level Bedroom, Walk-in Closet(s), Crown Moldings, Recessed Lighting, Breakfast Area, Carpet, Combination Kitchen/Living, Elevator, Floor Plan - Open, Intercom, Pantry, Sprinkler System, Upgraded Countertops, Wood Floors, Other, Bathroom - Jetted Tub, Butlers Pantry, Family Room Off Kitchen, Kitchen - Gourmet, Primary Bedroom - Bay Front, Water Treat System
- Fireplace: Yes
- Number of Fireplaces: 1
- Fireplace(s): Gas/Propane
- Appliances: Cooktop, Dishwasher, Disposal, Icemaker, Instant Hot Water, Intercom, Microwave, Oven - Self Cleaning, Oven - Single, Oven - Wall, Range Hood, Refrigerator
- Flooring: Hardwood, Ceramic Tile, Carpet
Rooms
- Total Bathrooms: 2
- Full Bathrooms: 1
- Half Bathrooms: 1
- Main Floor Baths: 2
- Main - Full Baths: 1
- Main - 1/2 Baths: 1
- Total Bedrooms: 1
- Bedrooms Main & Up: 1
- Laundry: Washer In Unit, Dryer In Unit, Main Floor
Additional Information
- Shared Amenities: Billiard Room, Hot tub, Jog/Walk Path, Meeting Room, Sauna, Security, Exercise Room, Boat Dock/Slip, Concierge, Elevator, Dog Park, Extra Storage, Fitness Center, Game Room, Gated Community, Guest Suites, Party Room, Pool - Indoor
- Shared Pool: Yes
- Pool: Yes
- Security/Safety: 24 hour security, Desk in Lobby, Doorman, Intercom, Main Entrance Lock, Sprinkler System - Indoor, Smoke Detector, Surveillance Sys
Exterior
- Porch/Patio/Deck: Balcony
Parking
- Garage: Yes
- Garage Spaces: 2
- Total Spaces: 2
- Parking Features: Secure Parking
- Parking Type: Attached Garage
- Garage Description: Basement Garage, Covered Parking
Location
- Municipality: Baltimore City
- County: BALTIMORE CITY
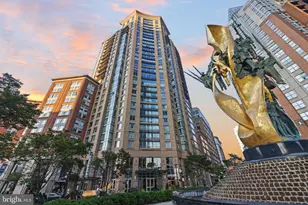
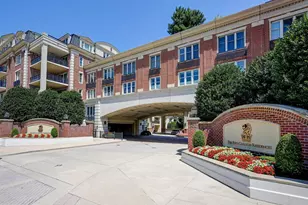
- Subdivision: THE RITZ-CARLTON RESIDENCES
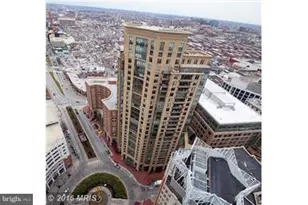
- Building Name: THE RITZ-CARLTON RESIDENCES
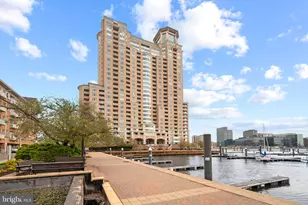
- Driving Directions: Directions: From I-95 take Key Highway exit. Â The Ritz-Carlton Residences is on the righthand side, on the water, across from the American Visionary Arts Museum and Federal Hill.
- City Limits: Yes
School Information
- School District: Baltimore City Public Schools
Community
- Assoc. Fees Include: Pool(s), Trash, Snow Removal, Sauna, Cable TV, Common Area Maintenance, Ext Bldg Maint, Gas, Heat, Lawn Maintenance, Management, Reserve Funds, Security Gate, Sewer, Water
- Pets Allowed: Yes
- Pets: Case by Case Basis, Breed Restrictions
Heating & Cooling
- Central air: Yes
- Cooling Type: Central A/C
- Cooling Fuel: Electric
- Heating Type: Forced Air
- Heating Fuel: Natural Gas
- Water Heater: Electric
Utilities
- Sewer: Public Sewer
- Water: Public
- Utility Description: Natural Gas Available, Electric Available
Structural Information
- Architectural Style: Colonial
- Structure Type: Mid-Rise 5 - 8 Floors
- Construction: Brick
- Walls/Ceilings: 9'+ Ceilings, Dry Wall, High, Tray Ceilings
- Windows: Screens
- Doors: French, Sliding Glass
- Entry Floor Number: 4
- Stories Description: Main
- Square Feet: 1,598
- Sq. Ft. Source: Estimated
- Living Area: 1,598 Sq. Ft.
- Finished Above Grnd: 1,598 Sq. Ft.
- Year Built: 2007
- Year Built Source: Assessor
Additional Structures
- Other Structures: Garage(s)
Lot Features
- Property View: City, Garden/Lawn, Harbor, Scenic Vista
- Zoning: C-2*
Water Features
- Water Front: Yes
- Water View: Yes
- Navigable Water: Yes
- Water Access: Yes
- Water Front Type: River
- Dock/Slip Conveys: Yes
- Docks: 1
Financial Considerations
- Price Per Sq. Ft.: $374.84
- Condo Fee: $2,007
- Condo Fee Freq: Monthly
- Assessment Year: 2025
- City/TownTax: $9,818
- City/TownTax Freq: Annually
- County Tax: $489
- County Tax Freq: Annually
- Tax w/Assessment: $436,733
- Tax Amount: $10,307
- Tax Year: 2025
- Terms: Standard Sale
Disclosures and Reports
- Ownership: Condominium
- Condo: Yes
- Section: 13
- Lot Number: 817
Listed by Monument Sotheby's International Realty, Charlie Hatter
Sold by Monument Sotheby's International Realty, Kit Stone