No photo available
$750,000 Just Listed
Property Description
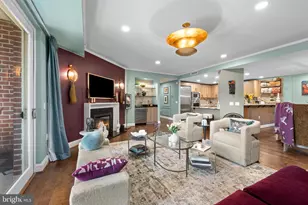
Experience waterfront living at its finest at The Ritz-Carlton Private Residences, Baltimore's premier luxury waterfront community. Situated on the coveted fifth-floor terrace level, this beautifully appointed two-bedroom, two-bathroom residence features elegant hardwood flooring throughout, a gourmet kitchen with premium Viking appliances, and luxurious marble baths featuring oversized jetted showers and a soaking tub. A private veranda overlooking the beautifully manicured English Gardens and Baltimore Harbor provides a serene setting for outdoor relaxation, while the private community gardens offer a peaceful retreat with direct access to the Baltimore Promenade for scenic waterfront strolls or a convenient ride on the water taxi. The building's world-class amenities include 24/7 concierge and security, valet parking, a doorman, porter service, pristine gardens, an indoor pool, a fitness center, a community theater, six guest suites, and multiple elegant event spaces. Minutes from Baltimore's vibrant arts district, Ravens and Orioles games, and with convenient access to BWI, I-95 South, and Penn Station, this residence offers the perfect blend of luxury, comfort, and accessibility. Discover waterfront living at its finest at The Ritz-Carlton Residences. Schedule your private showing today! *Some photos are virtually staged.
Full Property Details
Full Property Details for 801 Key Hwy #T-53
General
- Price: $750,000
- HOA FEE: $2,103/month
- Taxes: $10,936 (2024)
- Status: Active
- Type: Condo
- Source: BrightMLSMidAtlantic
- MLS ID: MDBA2233904
- Updated: 10/21/2026
- Added to Site: 2 day(s) ago
Interior
- Rooms/Areas: Living Room, Dining Room, Primary Bedroom, Bedroom 2, Kitchen, Foyer, Laundry, Bathroom 2, Primary Bathroom
- Interior Features: Bathroom - Jetted Tub, Bathroom - Walk-In Shower, Butlers Pantry, Breakfast Area, Combination Dining/Living, Crown Moldings, Dining Area, Elevator, Entry Level Bedroom, Family Room Off Kitchen, Floor Plan - Open, Kitchen - Gourmet, Primary Bath(s), Primary Bedroom - Bay Front, Recessed Lighting, Sprinkler System, Upgraded Countertops, Walk-in Closet(s), Wood Floors
- Fireplace: Yes
- Number of Fireplaces: 1
- Fireplace(s): Marble, Gas/Propane
- Appliances: Built-In Microwave, Cooktop, Dishwasher, Disposal, Dryer, Exhaust Fan, Icemaker, Instant Hot Water, Intercom, Microwave, Oven - Wall, Refrigerator, Stainless Steel Appliances, Washer
Rooms
Bathrooms
- Total Bathrooms: 2
- Full Bathrooms: 2
- Main Floor Baths: 2
- Main - Full Baths: 2
Bedrooms
- Total Bedrooms: 2
- Bedrooms Main & Up: 2
Other Rooms
- Laundry: Main Floor
Additional Information
- Shared Amenities: Common Grounds, Concierge, Dining Rooms, Elevator, Exercise Room, Fitness Center, Guest Suites, Hot tub, Meeting Room, Party Room, Pool - Indoor, Sauna, Security, Spa, Swimming Pool
- Shared Pool: Yes
- Pool: Yes
- Security/Safety: 24 hour security, Carbon Monoxide Detector(s), Desk in Lobby, Doorman, Exterior Cameras, Main Entrance Lock, Monitored, Security Gate, Smoke Detector, Sprinkler System - Indoor, Surveillance Sys
Exterior
- Exterior Features: Exterior Lighting, Extensive Hardscape, Water Fountains
- Porch/Patio/Deck: Balcony
Parking
- Garage: Yes
- Garage Spaces: 2
- Total Spaces: 2
- Parking Features: Attendant
- Parking Type: Parking Garage
- Garage Description: Inside Access, Basement Garage, Garage Door Opener, Oversized, Underground
Location
- Municipality: Baltimore City
- County: BALTIMORE CITY
- Subdivision: THE RITZ-CARLTON RESIDENCES
- Driving Directions: Key Hwy Across from Visionary Arts Museum
- City Limits: Yes
School Information
- School District: Baltimore City Public Schools
Community
- Assoc. Fees Include: All Ground Fee, Common Area Maintenance, Ext Bldg Maint, Gas, Lawn Maintenance, Management, Pool(s), Reserve Funds, Sauna, Sewer, Snow Removal, Trash, Water
- Pets Allowed: Yes
- Pets: Breed Restrictions, Number Limit
Heating & Cooling
- Central air: Yes
- Cooling Type: Central A/C, Programmable Thermostat
- Cooling Fuel: Electric
- Heating Type: Forced Air, Programmable Thermostat
- Heating Fuel: Electric
- Water Heater: Natural Gas
Utilities
- Sewer: Public Sewer
- Water: Public
Structural Information
- Architectural Style: Traditional, Transitional
- Structure Type: Mid-Rise 5 - 8 Floors
- Construction: Brick
- Basement: Yes
- Basement Desc.: Garage Access
- Entry Floor Number: 5
- Stories Description: Main
- Square Feet: 1,655
- Sq. Ft. Source: Assessor
- Living Area: 1,655 Sq. Ft.
- Finished Above Grnd: 1,655 Sq. Ft.
- Year Built: 2007
- Year Built Source: Assessor
Lot Features
- Property View: Water, Garden/Lawn, City
- Zoning: C-2*
Water Features
- Water Front: Yes
- Water View: Yes
- Navigable Water: Yes
- Water Access: Yes
- Water Front Type: River
- Dock/Slip Conveys: Yes
- Docks: 1
Financial Considerations
- Price Per Sq. Ft.: $453.17
- For Lease: Yes
- Condo Fee: $2,103
- Condo Fee Freq: Monthly
- Assessment Year: 2024
- City/TownTax: $10,417
- City/TownTax Freq: Annually
- County Tax: $519
- County Tax Freq: Annually
- Tax w/Assessment: $463,400
- Tax Amount: $10,936
- Tax Year: 2024
Disclosures and Reports
- Ownership: Condominium
- Condo: Yes
Listed by Monument Sotheby's International Realty, Charlie Hatter and Monument Sotheby's International Realty, Kit Stone
Get Pre-Approved Today
Schools
Schools serving 801 Key Hwy #T-53
School District:Baltimore City Public Schools
| Name | Grades | Distance |
|---|---|---|
Federal Hill Preparatory School 1040 William Street, Baltimore, MD 21230 | PK-5 | 0.3 mi |
The Crossroads School 802 South Caroline Street, Baltimore, MD 21231 | 6-8 | 0.5 mi |
National Academy Foundation 540 North Caroline Street, Baltimore, MD 21205 | 6-12 | 1.2 mi |
Baltimore Leadership School For Young Women 128 West Franklin Street, Baltimore, MD 21201 | 6-12 | 1.2 mi |
Digital Harbor High School 1100 Covington Street, Baltimore, MD 21230 | 9-12 | 0.2 mi |
Paul Laurence Dunbar High School 1400 Orleans Street, Baltimore, MD 21231 | 9-12 | 1.1 mi |
Baltimore School For The Arts 712 Cathedral Street, Baltimore, MD 21201 | 9-12 | 1.4 mi |
Baltimore Design School 1500 Barclay Street, Baltimore, MD 21202 | 6-10 | 1.9 mi |
Booker T. Washington Middle School 1301 McCulloh Street, Baltimore, MD 21217 | 6-8 | 2 mi |
Disclaimer:
School attendance boundaries provided by ATTOM Data Solutions and are for reference only. Contact the school directly to verify enrollment eligibility.
Price & Sales History for 801 Key Hwy #T-53
Date
Details
Price
Change
Source
10/21/2026
Listed
$750,000
3.45%
MLS
10/26/2010
Sold
$725,000
—
Public Record
Disclaimer: Historical sales information is derived from public records provided by the county offices. Information is not guaranteed and should be independently verified.
Tax History
Tax History for 801 Key Hwy #T-53
Year
Property Taxes
Change
Tax Assessment
Change
2025
$10,884
-20%
$463,400
—
2023
$13,570
—
$463,400
-19%
2023
$13,570
1%
$575,000
1%
2022
$13,373
-14%
$566,667
-14%
2021
$15,581
-9%
$660,200
-17%
2021
$17,062
1%
$794,400
1%
2020
$16,845
-1%
$788,867
1%
2019
$16,997
-1%
$783,333
1%
2018
$17,084
8%
$777,800
8%
2017
$15,783
22%
$719,200
9%
2016
$12,988
-9%
$660,600
10%
2015
$14,207
-1%
$602,000
—
2013
$14,328
—
$602,000
—
Disclaimer: Historical tax information is derived from public records provided by the county offices. Information is not guaranteed and should be independently verified.
Estimate the Cost
Estimate the Cost for 801 Key Hwy #T-53
801 Key Highway #T-53, Baltimore, MD 21230 (MLS# MDBA2233904) is a Condo property with 2 bedrooms and 2 full bathrooms. 801 Key Highway #T-53 is currently listed for $750,000 and was received on October 21, 2026. Want to learn more about 801 Key Highway #T-53? Do you have questions about finding other Condo real estate for sale in Cold Spring? You can browse all Cold Spring real estate or contact a Coldwell Banker agent to request more information.