This is a carousel with tiles that activate property listing cards. Use the previous and next buttons to navigate.
1/1
$465,000
This is a carousel with tiles that activate property listing cards. Use the previous and next buttons to navigate.
1/1
Property Description
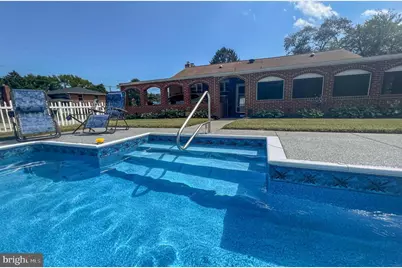
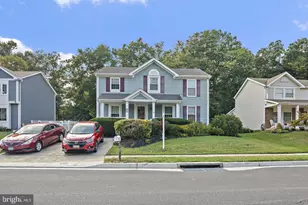
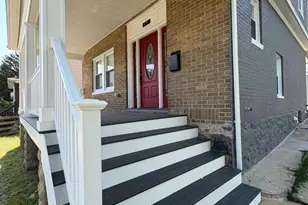
Back on market. Buyers fell through due to financing. This exceptional corner-lot property delivers the perfect blend of space, function, and lifestyle-featuring dual driveways, a carport, and an incredible 4-car garage with upper-level storage, ideal for car enthusiasts, hobbyists, or the ultimate workshop setup. Large pool in backyard with Cabana and hot tub. Outdoor TV mounted so you can view from hot tub. Over $73,010 in recent improvements made---see document section for list. Home has 2,830 finished square feet. Step inside this classic red-brick rancher and immediately feel at home in the warm, inviting living room, highlighted by a sun-filled bay window and a cozy pellet stove-perfect for relaxing evenings. The light-filled dining room flows seamlessly into the kitchen, creating an open and functional layout designed for both everyday living and effortless entertaining. The spacious kitchen is a true standout, offering abundant cabinetry and counter space, granite countertops, a Jenn-Air range, recessed wall oven and microwave, and even a dedicated space for your coffee station. A pantry is conveniently tucked just behind, while the entry room doubles as a practical laundry area. The home features two generously sized bedrooms and two full baths, including a private en suite in the primary bedroom for added comfort and privacy. Downstairs, the expansive lower level unlocks endless possibilities-create your dream home theater, gym, recreation room, or gathering space. Additional storage is easily accessible via pull-down attic stairs. Step outside and experience the true highlight of this property-your own private backyard retreat. The fully fenced yard showcases a sparkling 18' x 36' in-ground pool, surrounded by an upgraded patio with a lifetime transferable coating, plus a gazebo that sets the stage for unforgettable summer entertaining. A large double-door shed with electric and lighting adds even more versatility. The oversized 4-car garage is a rare find, complete with its own bathroom, separate electric panel, and ample room for vehicles, projects, or a full workshop-truly a dream space. Major updates provide peace of mind, including: Roof (2018), Pool liner with Pentair Quad DE filter & pump (2018), Water heater (2018), Fuel oil tank (2019), Backyard concrete (2023), and premium polyurea/polyaspartic coating (2024). Situated on a combined .43-acre double parcel (18,750 sq ft), this property offers space, flexibility, and value rarely found. This is more than a home-it's a lifestyle. Don't miss this one-of-a-kind opportunity. As is.
Full Property Details
Full Property Details for 804 Pineview Pl
General
- Sold For: $465,000
- Taxes: $4,770 (2024)
- Status: Closed
- Type: Single Family
- Source: BrightMLSMidAtlantic
- MLS ID: MDBC2157158
- Added to Site: 93 day(s) ago
Interior
- Rooms/Areas: Living Room, Dining Room, Primary Bedroom, Bedroom 2, Kitchen, Basement, Sun/Florida Room, Laundry, Primary Bathroom, Full Bath
- Interior Features: Bathroom - Jetted Tub, Bathroom - Soaking Tub, Built-Ins, Ceiling Fan(s), Combination Kitchen/Dining, Crown Moldings, Dining Area, Entry Level Bedroom, Family Room Off Kitchen, Floor Plan - Open, Kitchen - Gourmet, Kitchen - Island, Pantry, Solar Tube(s), Skylight(s), Stove - Pellet, Upgraded Countertops, Walk-in Closet(s)
- Fireplace: Yes
- Number of Fireplaces: 1
- Fireplace(s): Flue for Stove, Mantel(s), Other
- Appliances: Built-In Microwave, Built-In Range, Cooktop, Cooktop - Down Draft, Dishwasher, Disposal, Dryer - Electric, Oven - Wall, Oven/Range - Electric, Refrigerator, Range Hood, Stainless Steel Appliances, Washer, Water Heater
- Flooring: Hardwood
Rooms
Bathrooms
- Total Bathrooms: 2
- Full Bathrooms: 2
- Main Floor Baths: 2
- Main - Full Baths: 2
Bedrooms
- Total Bedrooms: 2
- Bedrooms Main & Up: 2
Other Rooms
- Laundry: Main Floor, Basement
Additional Information
- Pool: Yes
- Private Pool: Yes
- Pool Description: Fenced, In Ground, Vinyl
Exterior
- Exterior Features: Awning(s), Extensive Hardscape, Exterior Lighting, Flood Lights, Outbuilding(s), Sidewalks
- Porch/Patio/Deck: Patio(s), Porch(es), Screened
Parking
- Garage: Yes
- Garage Spaces: 4
- Carport Spaces: 2
- Total Spaces: 10
- Parking Features: Concrete Driveway, Paved Parking, Paved Driveway, Private, Secure Parking
- Parking Type: Detached Garage, Driveway, Off Street, Attached Carport
- Garage Description: Garage - Front Entry, Oversized, Other
Location
- County: BALTIMORE
- Subdivision: GRANTLEIGH STATION
- Driving Directions: Use GPS
School Information
- School District: Baltimore County Public Schools
- Elementary School: Hawthorne
- Middle School: Stemmers Run
- High School: Kenwood
Community
- Pets Allowed: Yes
- Pets: No Pet Restrictions
Heating & Cooling
- Central air: Yes
- Cooling Type: Central A/C
- Cooling Fuel: Electric
- Heating Type: Radiator
- Heating Fuel: Oil
- Water Heater: Electric
Utilities
- Sewer: Public Sewer
- Water: Public
Structural Information
- Architectural Style: Raised Ranch/Rambler
- Structure Type: Detached
- Construction: Brick
- Basement: Yes
- Basement Entrance: Yes
- Basement Desc.: Full, Interior Access, Outside Entrance, Partially Finished, Poured Concrete, Sump Pump, Windows, Workshop, Other
- Foundation: Block
- Roof: Architectural Shingle
- Windows: Bay/Bow, Screens
- Stories Description: Main
- Square Feet: 3,060
- Sq. Ft. Source: Assessor
- Living Area: 2,830 Sq. Ft.
- Finished Above Grnd: 1,530 Sq. Ft.
- Finished Below Grnd: 1,300 Sq. Ft.
- Year Built: 1952
- Year Built Source: Assessor
Additional Structures
- Other Structures: Gazebo
Lot Features
- Lot Size (Acres): 0.26
- Lot Size (Sq. Ft.): 11,250
- Lot Size Source: Assessor
- Lot Dimensions: 1.00 x
- Zoning: R1
- Lot Description: Corner, Front Yard, Poolside, SideYard(s)
- Fencing (Description): Fully, Privacy, Rear
Financial Considerations
- Price Per Sq. Ft.: $303.92
- Assessment Year: 2025
- County Tax: $4,770
- County Tax Freq: Annually
- Tax w/Assessment: $431,633
- Tax Amount: $4,770
- Tax Year: 2024
- Terms: Standard Sale
- Tax Total Finished Sq. Ft.: 2830
Disclosures and Reports
- Ownership: Fee Simple
- Lot Number: 29
Listed by Seven Real Estate Associates, LLC, Tobin D. Seven
Sold by EXP Realty, LLC, Nichlas Latrobe Kobrick

Get Pre-Approved Today
Schools
Schools serving 804 Pineview Pl
School District:Baltimore County Public Schools
| Name | Grades | Distance |
|---|---|---|
Martin Boulevard Elementary School 210 Riverton Rd, Baltimore, MD 21220 | PK-5 | 0.7 mi |
Middle River Middle School 800 Middle River Rd, Baltimore, MD 21220 | 6-8 | 0.9 mi |
Kenwood High School 501 Stemmers Run Road, Baltimore, MD 21221 | 9-12 | 2 mi |
Disclaimer:
School attendance boundaries provided by ATTOM Data Solutions and are for reference only. Contact the school directly to verify enrollment eligibility.
Price & Sales History for 804 Pineview Pl
Date
Details
Price
Change
Source
5/28/2026
Sold
$465,000
—
MLS
4/10/2026
Listed
$465,000
—
MLS
Disclaimer: Historical sales information is derived from public records provided by the county offices. Information is not guaranteed and should be independently verified.
804 Pineview Place, Baltimore, MD 21220 (MLS# MDBC2157158) is a Single Family property that was sold at $465,000 on May 28, 2026. Want to learn more about 804 Pineview Place? Do you have questions about finding other Single Family real estate for sale in Baltimore? You can browse all Baltimore real estate or contact a Coldwell Banker agent to request more information.