This is a carousel with tiles that activate property listing cards. Use the previous and next buttons to navigate.
1/1
$350,000 Just Listed
This is a carousel with tiles that activate property listing cards. Use the previous and next buttons to navigate.
1/1
Property Description
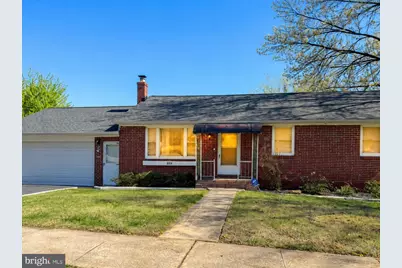
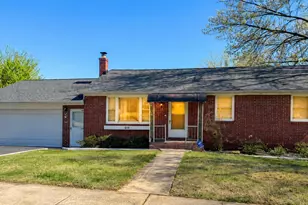
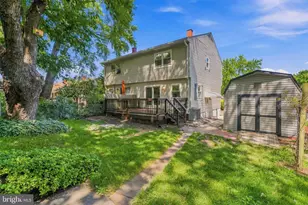
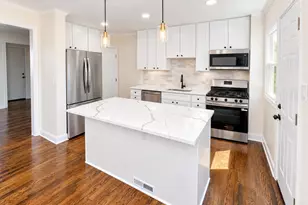
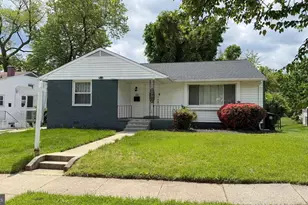
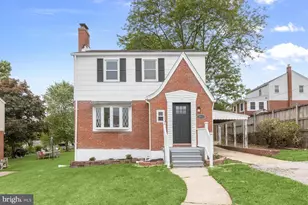
Welcome to 8101 Sagramore Road, a beautifully updated rancher situated on a desirable corner lot in the established Camelot neighborhood. Offering a spacious layout, modern updates, and a finished lower level, this home is ready for its next owner! The main level features an open-concept layout that creates an inviting flow between the living room, dining area, and a beautifully updated kitchen with butcher block countertops. Three bedrooms and a full hallway bathroom complete the main level. The fully finished lower level was completely renovated just a few years ago and offers a ton of additional living space. It features a large recreation room with a kitchenette complete with a sink and full-size refrigerator, a beautifully updated full bathroom with a walk-in tile shower, and a washer/dryer. Outside, enjoy the large patio, fully fenced backyard, and attached two-car garage. The corner lot provides additional outdoor space and enhances the curb appeal of this well-established neighborhood. Additional updates include a newer hot water heater installed in 2024 and a roof replaced in 2021. The home also features an attic with stairs, providing even more convenient storage space. Conveniently located just minutes from shopping, dining, parks, recreation, and major commuter routes, including I-95 and I-695, this home also offers easy access to downtown Baltimore and the surrounding areas. Don't miss your opportunity to own this beautifully updated home. Schedule your private tour today!
Full Property Details
Full Property Details for 8101 Sagramore Rd
General
- Price: $350,000
- Taxes: $2,719 (2025)
- Status: Active
- Type: Single Family
- Source: BrightMLSMidAtlantic
- MLS ID: MDBC2170572
- Updated: 7/30/2026
- Added to Site: 3 day(s) ago
Interior
- Rooms/Areas: Living Room, Dining Room, Bedroom 2, Bedroom 3, Kitchen, Bedroom 1, Recreation Room, Bathroom 1, Bathroom 2
- Interior Features: Floor Plan - Open, Bathroom - Tub Shower, Bathroom - Walk-In Shower, Entry Level Bedroom, Carpet, Ceiling Fan(s), Kitchenette, Pantry, Upgraded Countertops
- Appliances: Built-In Microwave, Washer, Dryer, Refrigerator, Extra Refrigerator/Freezer, Dishwasher, Disposal, Oven/Range - Electric
- Flooring: Ceramic Tile, Carpet, Hardwood, Luxury Vinyl Plank
Rooms
Bathrooms
- Total Bathrooms: 2
- Full Bathrooms: 2
- Main Floor Baths: 1
- Main - Full Baths: 1
- Lower Floor Baths: 1
- Lower - Full Baths: 1
Bedrooms
- Total Bedrooms: 3
- Bedrooms Main & Up: 3
Other Rooms
- Laundry: Lower Floor
Exterior
- Exterior Features: Exterior Lighting, Flood Lights, Play Area
- Porch/Patio/Deck: Patio(s)
Parking
- Garage: Yes
- Garage Spaces: 2
- Total Spaces: 9
- Parking Features: Asphalt Driveway, Free
- Parking Type: Attached Garage, Driveway, Off Street, On Street
- Garage Description: Garage - Front Entry, Garage Door Opener, Additional Storage Area, Built In, Covered Parking, Inside Access
Location
- County: BALTIMORE
- Subdivision: CAMELOT
- Driving Directions: PHILADELPHIA ROAD TO SELING AVE. STRAIGHT TO TOP OF HILL. HOUSE ON THE CORNER OF SELING AND SAGRAMORE RD.
School Information
- School District: Baltimore County Public Schools
- Elementary School: Red House Run
- Middle School: Nottingham
- High School: Overlea High & Academy Of Finance
Community
- Pets Allowed: Yes
- Pets: No Pet Restrictions
Heating & Cooling
- Central air: Yes
- Cooling Type: Central A/C
- Cooling Fuel: Electric
- Heating Type: Forced Air
- Heating Fuel: Natural Gas
- Water Heater: Natural Gas
Utilities
- Sewer: Public Sewer
- Water: Public
Structural Information
- Architectural Style: Ranch/Rambler
- Structure Type: Detached
- Construction: Brick
- Basement: Yes
- Basement Desc.: Fully Finished
- Foundation: Permanent
- Roof: Architectural Shingle
- Stories Description: Lower 1, Main
- Square Feet: 2,184
- Sq. Ft. Source: Estimated
- Living Area: 2,184 Sq. Ft.
- Finished Above Grnd: 1,092 Sq. Ft.
- Finished Below Grnd: 1,092 Sq. Ft.
- Basement Finished: 100%
- Year Built: 1966
- Year Built Source: Assessor
- Property Condition: Very Good, Excellent, Good, Average
Unit Information
Unit 1
- Bathrooms-Lower: 1
Lot Features
- Property View: Garden/Lawn
- Lot Size (Acres): 0.16
- Lot Size (Sq. Ft.): 6,840
- Lot Size Source: Assessor
- Lot Dimensions: 1.00 x
- Zoning: R
- Lot Description: Corner
- Fencing (Description): Fully
Financial Considerations
- Price Per Sq. Ft.: $320.51
- Assessment Year: 2026
- County Tax: $2,719
- County Tax Freq: Annually
- Tax w/Assessment: $239,400
- Tax Amount: $2,719
- Tax Year: 2025
- Tax Total Finished Sq. Ft.: 1092
Disclosures and Reports
- Ownership: Fee Simple
- Exclusions: see disclosures
- Inclusions: see disclosures
- Section: 7
- Lot Number: 9
Listed by HomeSmart, Bradley West
Get Pre-Approved Today
Schools
Schools serving 8101 Sagramore Rd
School District:Baltimore County Public Schools
| Name | Grades | Distance |
|---|---|---|
Red House Run Elementary School 8200 Old Philadelphia Road, Rosedale, MD 21237 | PK-5 | 0.6 mi |
Overlea High & Academy Of Finance 5401 Kenwood Avenue, Baltimore, MD 21206 | 9-12 | 1.5 mi |
Disclaimer:
School attendance boundaries provided by ATTOM Data Solutions and are for reference only. Contact the school directly to verify enrollment eligibility.
Price & Sales History for 8101 Sagramore Rd
Date
Details
Price
Change
Source
7/28/2026
Listed
$350,000
100%
MLS
9/20/2013
Sold
$175,000
—
Public Record
Disclaimer: Historical sales information is derived from public records provided by the county offices. Information is not guaranteed and should be independently verified.
Tax History
Tax History for 8101 Sagramore Rd
Year
Property Taxes
Change
Tax Assessment
Change
2024
$2,945
103%
$224,367
15%
2023
$1,454
-31%
$194,300
4%
2022
$2,101
1%
$186,633
4%
2020
$2,076
-18%
$178,967
4%
2021
$2,527
-1%
$171,300
2%
2020
$2,543
-4%
$167,767
2%
2019
$2,643
4%
$164,233
2%
2018
$2,551
1%
$160,700
—
2017
$2,520
11%
$160,300
—
2016
$2,278
3%
$159,900
—
2015
$2,217
342%
$159,500
—
2014
$502
—
$159,500
—
Disclaimer: Historical tax information is derived from public records provided by the county offices. Information is not guaranteed and should be independently verified.
Estimate the Cost
Estimate the Cost for 8101 Sagramore Rd
8101 Sagramore Road, Baltimore, MD 21237 (MLS# MDBC2170572) is a Single Family property with 3 bedrooms and 2 full bathrooms. 8101 Sagramore Road is currently listed for $350,000 and was received on July 28, 2026. Want to learn more about 8101 Sagramore Road? Do you have questions about finding other Single Family real estate for sale in Baltimore? You can browse all Baltimore real estate or contact a Coldwell Banker agent to request more information.