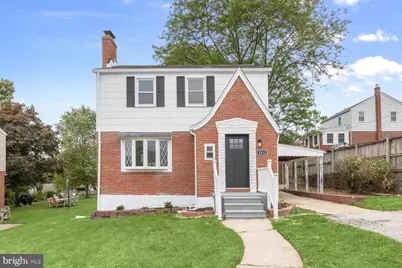
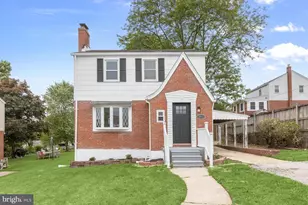
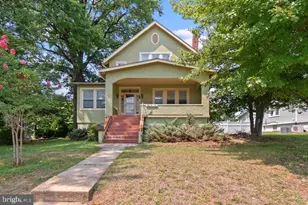
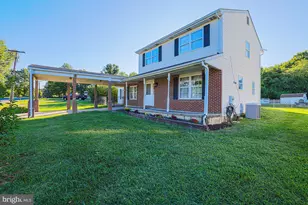
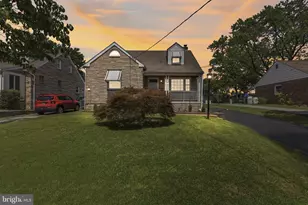
Full Property Details for 1512 Neighbors Ave
General
- Sold For: $380,000
- Taxes: $2,739 (2026)
- Status: Closed
- Type: Single Family
- Source: BrightMLSMidAtlantic
- MLS ID: MDBC2163664
- Added to Site: 147 day(s) ago
Interior
- Rooms/Areas: Living Room, Dining Room, Primary Bedroom, Bedroom 3, Bedroom 4, Kitchen, Family Room, Bedroom 1, Laundry, Utility Room, Attic, Full Bath
- Interior Features: Attic, Bathroom - Stall Shower, Bathroom - Tub Shower, Breakfast Area, Carpet, Combination Dining/Living, Combination Kitchen/Dining, Dining Area, Entry Level Bedroom, Floor Plan - Open, Kitchen - Eat-In, Kitchen - Gourmet, Kitchen - Table Space, Recessed Lighting, Upgraded Countertops
- Fireplace: Yes
- Number of Fireplaces: 1
- Fireplace(s): Wood
- Appliances: Built-In Microwave, Dishwasher, Freezer, Oven/Range - Gas, Refrigerator, Stainless Steel Appliances
Rooms
- Total Bathrooms: 3
- Full Bathrooms: 3
- Upper Floor Baths: 1
- Upper - Full Baths: 1
- Main Floor Baths: 1
- Main - Full Baths: 1
- Lower Floor Baths: 1
- Lower - Full Baths: 1
- Total Bedrooms: 4
- Bedrooms Upper: 3
- Bedrooms Main & Up: 1
- Laundry: Basement, Hookup, Lower Floor
Exterior
Parking
- Carport Spaces: 1
- Total Spaces: 3
- Parking Type: Off Street, Attached Carport, Driveway
Location
- County: BALTIMORE
- Subdivision: HILLBROOK
- Driving Directions: Use your preferred GPS
School Information
- School District: Baltimore County Public Schools
Heating & Cooling
- Central air: Yes
- Cooling Type: Central A/C
- Cooling Fuel: Electric
- Heating Type: Forced Air
- Heating Fuel: Natural Gas
- Water Heater: Electric
Utilities
- Sewer: Public Sewer
- Water: Public
Structural Information
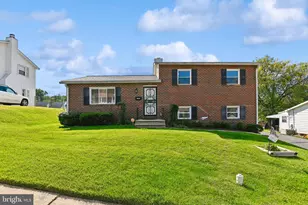
- Architectural Style: Colonial
- Structure Type: Detached
- Model: SOLD
- Construction: Vinyl Siding
- Basement: Yes
- Basement Desc.: Connecting Stairway
- Foundation: Permanent
- Windows: Bay/Bow
- Stories Description: Lower 1, Main, Upper 1
- Square Feet: 2,078
- Sq. Ft. Source: Assessor
- Living Area: 1,672 Sq. Ft.
- Finished Above Grnd: 1,462 Sq. Ft.
- Finished Below Grnd: 210 Sq. Ft.
- Year Built: 1959
- Year Built Source: Assessor
Unit Information
Additional Structures
Lot Features
- Property View: Garden/Lawn
- Lot Size (Acres): 0.14
- Lot Size (Sq. Ft.): 6,136
- Lot Size Source: Assessor
- Lot Dimensions: 1.00 x
- Zoning: R
- Fencing (Description): Partially, Rear
Financial Considerations
- Price Per Sq. Ft.: $256.43
- Tax w/Assessment: $240,900
- Tax Amount: $2,739
- Tax Year: 2026
- Terms: Standard Sale
- Tax Total Finished Sq. Ft.: 1672
Disclosures and Reports
- Ownership: Fee Simple
- Section: B
- Lot Number: 14
Listed by Winning Edge, Jim Bim and Winning Edge, Grant Bim
Sold by Long & Foster Real Estate, Inc., Tahlea S Mcneil