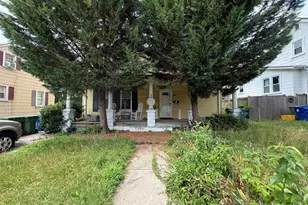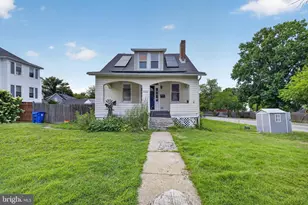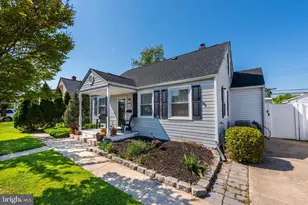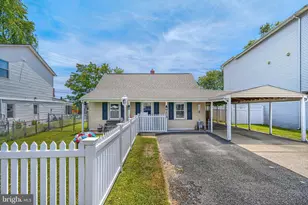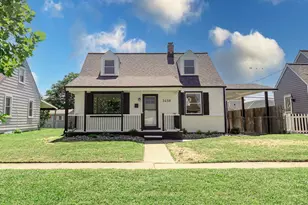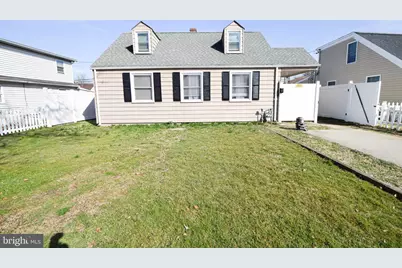
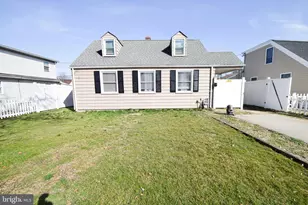
This is a carousel with tiles that activate property listing cards. Use the previous and next buttons to navigate.
1/1
$280,000
This is a carousel with tiles that activate property listing cards. Use the previous and next buttons to navigate.
1/1
Property Description
Be sure to see VIRTUAL TOUR for a 3D tour of the home! Be the first to see this amazing single family home, with a great back yard, many new features, move in ready, and less than the price of a townhome. Affordability, proximity to your job, access to WATER, long standing community feel, everything is local. Live here or invest here, either way you win!!
Full Property Details
Full Property Details for 8128 Dundalk Ave
General
- Sold For: $280,000
- Taxes: $2,566 (2026)
- Status: Closed
- Type: Single Family
- Source: BrightMLSMidAtlantic
- MLS ID: MDBC2153448
- Added to Site: 123 day(s) ago
Interior
- Rooms/Areas: Living Room, Primary Bedroom, Bedroom 2, Bedroom 3, Kitchen
- Interior Features: Kitchen - Gourmet, Breakfast Area, Kitchen - Country, Kitchen - Table Space, Chair Railings, Upgraded Countertops, Crown Moldings, Window Treatments, Wood Floors, Wainscotting, Floor Plan - Open
- Appliances: Dishwasher, Dryer, Microwave, Refrigerator, Stove, Washer, Water Heater
Rooms
Bathrooms
- Total Bathrooms: 2
- Full Bathrooms: 1
- Half Bathrooms: 1
- Upper Floor Baths: 1
- Upper - 1/2 Baths: 1
- Main Floor Baths: 1
- Main - Full Baths: 1
Bedrooms
- Total Bedrooms: 3
- Bedrooms Upper: 1
- Bedrooms Main & Up: 2
Exterior
- Porch/Patio/Deck: Deck(s), Porch(es)
Parking
- Total Spaces: 2
- Parking Type: Off Street, On Street
Location
- County: BALTIMORE
- Subdivision: MURRAY POINT
- Driving Directions: Use GPS
School Information
- School District: Baltimore County Public Schools
Heating & Cooling
- Central air: Yes
- Cooling Type: Central A/C
- Cooling Fuel: Electric
- Heating Type: Forced Air
- Heating Fuel: Natural Gas
- Water Heater: Electric
Utilities
- Sewer: Public Sewer
- Water: Public
Structural Information
- Architectural Style: Other
- Structure Type: Detached
- Construction: Vinyl Siding
- Foundation: Other
- Roof: Shingle
- Windows: Double Pane, Insulated
- Stories Description: Main, Upper 1
- Square Feet: 1,125
- Sq. Ft. Source: Assessor
- Living Area: 1,125 Sq. Ft.
- Finished Above Grnd: 1,125 Sq. Ft.
- Year Built: 1941
- Year Built Source: Assessor
Additional Structures
- Other Structures: Shed
Lot Features
- Lot Size (Acres): 0.11
- Lot Size (Sq. Ft.): 5,000
- Lot Size Source: Assessor
- Lot Dimensions: 1.00 x
- Zoning: R
Financial Considerations
- Price Per Sq. Ft.: $240
- Tax w/Assessment: $231,900
- Tax Amount: $2,566
- Tax Year: 2026
- Terms: Standard Sale
- Tax Total Finished Sq. Ft.: 1125
Disclosures and Reports
- Ownership: Fee Simple
- Section: A
- Lot Number: 30
Get Pre-Approved Today
Schools
Schools serving 8128 Dundalk Ave
School District:Baltimore County Public Schools
| Name | Grades | Distance |
|---|---|---|
Logan Elementary School, Baltimore, MD 7601 Dunmanway, Baltimore, MD 21222 | PK-5 | 1 mi |
Dundalk Middle School 7400 Dunmanway, Baltimore, MD 21222 | 6-8 | 1.2 mi |
Dundalk High School 1901 Delvale Ave, Baltimore, MD 21222 | 9-12 | 1.7 mi |
Disclaimer:
School attendance boundaries provided by ATTOM Data Solutions and are for reference only. Contact the school directly to verify enrollment eligibility.
Price & Sales History for 8128 Dundalk Ave
Date
Details
Price
Change
Source
5/10/2026
Sold
$280,000
3.7%
MLS
3/13/2026
Listed
$269,999
—
MLS
Disclaimer: Historical sales information is derived from public records provided by the county offices. Information is not guaranteed and should be independently verified.
8128 Dundalk Avenue, Baltimore, MD 21222 (MLS# MDBC2153448) is a Single Family property that was sold at $280,000 on May 10, 2026. This property was sold by Gina White Home Team from our Annapolis Plaza Office.Want to learn more about 8128 Dundalk Avenue? Do you have questions about finding other Single Family real estate for sale in Baltimore? You can browse all Baltimore real estate or contact a Coldwell Banker agent to request more information.