Full Property Details for 8200 Northview Rd
General
- Price: $375,000
- Taxes: $3,418 (2026)
- Status: Coming Soon
- Type: Single Family
- Source: BrightMLSMidAtlantic
- MLS ID: MDBC2178804
- Updated: 10/16/2026
- Added to Site: 1 day(s) ago
- Expected Market Date: 10/20/2026
Interior
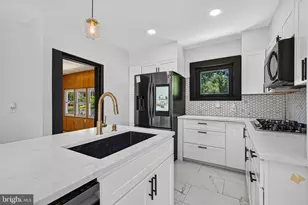
- Interior Features: Entry Level Bedroom, Primary Bath(s), Upgraded Countertops, Water Treat System
- Appliances: Dryer, Washer, Dishwasher, Disposal, Refrigerator, Oven/Range - Electric, Water Heater
- Flooring: Ceramic Tile, Luxury Vinyl Plank
Rooms
- Total Bathrooms: 2
- Full Bathrooms: 2
- Upper Floor Baths: 1
- Upper - Full Baths: 1
- Main Floor Baths: 1
- Main - Full Baths: 1
- Total Bedrooms: 2
- Bedrooms Upper: 1
- Bedrooms Main & Up: 1
Additional Information
- Security/Safety: Smoke Detector
Exterior
- Porch/Patio/Deck: Deck(s), Porch(es)
Parking
- Total Spaces: 2
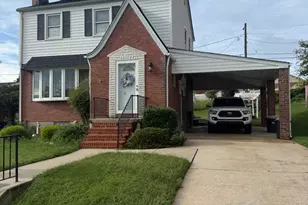
- Parking Features: Concrete Driveway
- Parking Type: Driveway
Location
- Municipality: Dundalk
- County: BALTIMORE
- Subdivision: MURRAY POINT
- Cross Streets: Faircross Road
- Driving Directions: For directions, please use personal GPS or Google Maps.
- Location Details: Creek/Stream
School Information
- School District: Baltimore County Public Schools
Community
- Pets Allowed: Yes
- Pets: No Pet Restrictions
Heating & Cooling
- Cooling Type: Ductless/Mini-Split
- Cooling Fuel: Electric
- Heating Type: Other
- Heating Fuel: Electric
- Water Heater: Electric
Utilities
- Sewer: Public Sewer
- Water: Public, Filter
- Dist. to Water: 0 Feet
Structural Information
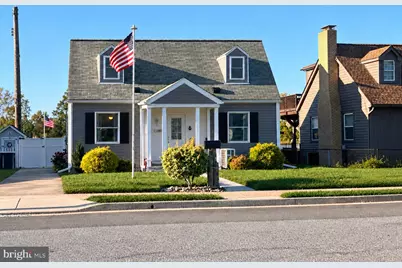
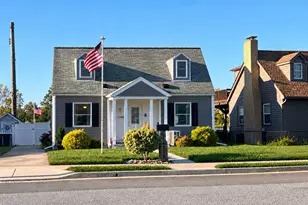
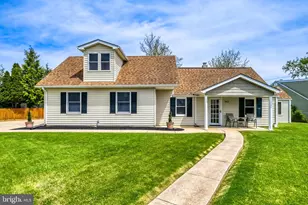
- Architectural Style: Cape Cod
- Structure Type: Detached
- Construction: Vinyl Siding
- Foundation: Crawl Space, Block
- Roof: Asphalt
- Walls/Ceilings: Dry Wall
- Windows: Replacement, Double Hung
- Stories Description: Main, Upper 1
- Square Feet: 1,216
- Sq. Ft. Source: Estimated
- Living Area: 1,216 Sq. Ft.
- Finished Above Grnd: 1,216 Sq. Ft.
- Year Built: 1945
- Year Built Source: Assessor
- Property Condition: Excellent
Additional Structures
Lot Features
- Property View: Creek/Stream, Water
- Lot Size (Acres): 0.12
- Lot Size (Sq. Ft.): 5,088
- Lot Size Source: Assessor
- Street/Road Desc.: Paved
- Zoning: RESIDENTIAL
- Lot Description: Front Yard, Rear Yard, Stream/Creek
- Fencing (Description): Vinyl
Water Features
- Water Front: Yes
- Water View: Yes
- Navigable Water: Yes
- Water Access: Yes
- Water Access Desc: Personal Watercraft (PWC), Private Access
- Water Front Type: Creek/Stream
- Water Front Name: Bullneck
- Docks: 1
Financial Considerations
- Price Per Sq. Ft.: $308.39
- Assessment Year: 2026
- County Tax: $3,418
- County Tax Freq: Annually
- Tax w/Assessment: $282,000
- Tax Amount: $3,418
- Tax Year: 2026
- Tax Total Finished Sq. Ft.: 1216
Disclosures and Reports
- Ownership: Fee Simple
- Exclusions: See Disclosures
- Inclusions: See Disclosures
- Section: B
- Lot Number: 1
Listed by EXP Realty, LLC, Lee R. Tessier and EXP Realty, LLC, Reed J Stupalski