No photo available
$334,995 Coming Soon
Property Description
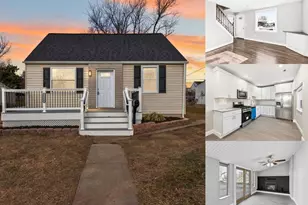
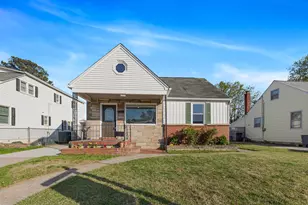
More space, more upgrades, and a garage you simply don't find every day. This 4-bedroom, 2-bath detached home features a beautifully updated main level with newer appliances, granite countertops, LVP flooring, and a remodeled full bath with a walk-in shower. Major improvements completed in 2025-2026, including the roof, furnace, A/C, and more, offer added peace of mind. Outside, enjoy a massive covered Trex deck with ceiling fans overlooking the fenced backyard, plus plenty of off-street parking. The impressive detached garage/workshop truly sets this property apart, fully heated with radiant-heated floors, a vehicle lift, a full bathroom, and ample space for vehicles, storage, hobbies, or projects. The lower level offers even more potential, with space for additional rooms, a pellet stove, and a second full bath, ready for the next owner to make it their own. Coming soon with professional photography and additional property details to follow!
Full Property Details
Full Property Details for 823 S 50th St
General
- Price: $334,995
- Taxes: $3,223 (2025)
- Status: Coming Soon
- Type: Single Family
- Source: BrightMLSMidAtlantic
- MLS ID: MDBC2174374
- Updated: 8/28/2026
- Added to Site: 1 day(s) ago
- Expected Market Date: 9/4/2026
Interior
- Interior Features: Bathroom - Stall Shower, Bathroom - Walk-In Shower, Carpet, Ceiling Fan(s), Combination Kitchen/Dining, Dining Area, Entry Level Bedroom, Kitchen - Galley, Stove - Pellet, Upgraded Countertops
- Appliances: Built-In Microwave, Dishwasher, Disposal, Dryer - Front Loading, Oven/Range - Electric, Refrigerator, Washer - Front Loading, Water Heater
- Flooring: Carpet, Ceramic Tile, Luxury Vinyl Plank
Rooms
Bathrooms
- Total Bathrooms: 2
- Full Bathrooms: 2
- Main Floor Baths: 1
- Main - Full Baths: 1
- Lower Floor Baths: 1
- Lower - Full Baths: 1
Bedrooms
- Total Bedrooms: 4
- Bedrooms Upper: 2
- Bedrooms Main & Up: 2
Other Rooms
- Laundry: Has Laundry, Lower Floor, Main Floor
Exterior
- Porch/Patio/Deck: Deck(s)
Parking
- Garage: Yes
- Garage Spaces: 4
- Total Spaces: 10
- Parking Type: Detached Garage, Driveway
- Garage Description: Additional Storage Area, Covered Parking, Garage - Front Entry, Garage Door Opener, Oversized, Other
Location
- County: BALTIMORE
- Subdivision: DUNDALK
- Driving Directions: Head south on Dundalk Ave. Turn left onto Boston Ave. Continue onto German Hill Rd. Turn right onto S 50th St. Destination will be on the left
School Information
- School District: Baltimore County Public Schools
Heating & Cooling
- Central air: Yes
- Cooling Type: Ceiling Fan(s), Central A/C, Window Unit(s)
- Cooling Fuel: Electric
- Heating Type: Pellet Stove, Forced Air
- Heating Fuel: Oil
- Water Heater: Electric
Utilities
- Sewer: Public Sewer
- Water: Public
- Utility Description: Electric Available, Sewer Available, Water Available
Structural Information
- Architectural Style: Cape Cod
- Structure Type: Detached
- Construction: Brick
- Basement: Yes
- Basement Entrance: Yes
- Basement Desc.: Heated, Outside Entrance, Partially Finished, Space For Rooms, Other
- Foundation: Other
- Roof: Shingle
- Stories Description: Lower 1, Main, Upper 1
- Square Feet: 2,432
- Sq. Ft. Source: Assessor
- Living Area: 1,408 Sq. Ft.
- Finished Above Grnd: 1,408 Sq. Ft.
- Year Built: 1954
- Year Built Source: Assessor
Unit Information
Unit 1
- Bathrooms-Lower: 1
Lot Features
- Lot Size (Acres): 0.32
- Lot Size (Sq. Ft.): 13,735
- Lot Size Source: Assessor
- Lot Dimensions: 1.00 x
- Zoning: DR 5.5
- Fencing (Description): Rear
Financial Considerations
- Price Per Sq. Ft.: $237.92
- Assessment Year: 2026
- County Tax: $3,223
- County Tax Freq: Annually
- Tax w/Assessment: $289,500
- Tax Amount: $3,223
- Tax Year: 2025
- Tax Total Finished Sq. Ft.: 1408
Disclosures and Reports
- Ownership: Fee Simple
- Inclusions: Pellet Stove, 1 Auto Lift, Air Compressor, 2nd Fridge in Garage, Storage Shelves (some)
Listed by Taylor Properties, Christopher S Swade
Get Pre-Approved Today
Schools
Schools serving 823 S 50th St
School District:Baltimore County Public Schools
| Name | Grades | Distance |
|---|---|---|
Holabird Middle School 1701 Delvale Ave, Baltimore, MD 21222 | 4-8 | 0.4 mi |
Norwood Elementary School, Baltimore, MD 1700 Delvale Avenue, Baltimore, MD 21222 | PK-3 | 0.4 mi |
Dundalk High School 1901 Delvale Ave, Baltimore, MD 21222 | 9-12 | 1.1 mi |
Disclaimer:
School attendance boundaries provided by ATTOM Data Solutions and are for reference only. Contact the school directly to verify enrollment eligibility.
Price & Sales History for 823 S 50th St
Date
Details
Price
Change
Source
8/28/2026
Listed
$334,995
—
MLS
Disclaimer: Historical sales information is derived from public records provided by the county offices. Information is not guaranteed and should be independently verified.

Tax History
Tax History for 823 S 50th St
Year
Property Taxes
Change
Tax Assessment
Change
2025
$4,124
151%
$265,900
22%
2023
$1,644
-31%
$218,700
3%
2022
$2,397
-2%
$212,900
3%
2020
$2,440
-19%
$207,100
3%
2021
$3,023
2%
$201,300
1%
2020
$2,956
-2%
$199,767
1%
2019
$3,012
1%
$198,233
1%
2018
$2,984
1%
$196,700
—
2017
$2,954
7%
$196,467
—
2016
$2,755
1%
$196,233
—
2015
$2,727
-8%
$196,000
—
2014
$2,952
—
$196,000
—
Disclaimer: Historical tax information is derived from public records provided by the county offices. Information is not guaranteed and should be independently verified.
Estimate the Cost
Estimate the Cost for 823 S 50th St
823 S 50th Street, Baltimore, MD 21222 (MLS# MDBC2174374) is a Single Family property with 4 bedrooms and 2 full bathrooms. 823 S 50th Street is currently listed for $334,995 and was received on August 28, 2026. Want to learn more about 823 S 50th Street? Do you have questions about finding other Single Family real estate for sale in Baltimore? You can browse all Baltimore real estate or contact a Coldwell Banker agent to request more information.