This is a carousel with tiles that activate property listing cards. Use the previous and next buttons to navigate.
1/1
$772,500
This is a carousel with tiles that activate property listing cards. Use the previous and next buttons to navigate.
1/1
Property Description
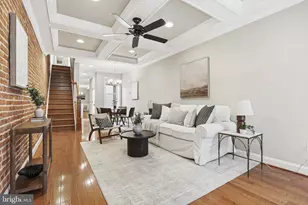
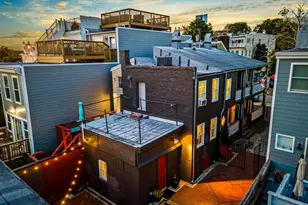
Price Adjustment! Welcome to the opportunity to own a beautifully preserved 19th-century rowhome in Federal Hill. Built in the 1800s, this stunning residence offers 5 bedrooms and 3.5 baths, blending historic character with thoughtfully updated interiors. While this historic rowhouse offers plenty of charm with its original architectural details like inlaid hardwood floors and ornately carved marble mantles, it also provides modern conveniences such as sizable closets and updated systems for efficiency throughout the 3,000 square foot home. The first floor offers 9 foot ceilings in the front vestibule and living room, which has a working gas fireplace for enjoying cozy winter nights and a convenient half bath/powder room and a coat closet. The rowhouse flows seamlessly into the moody dining room with fireplace and wainscoting and a bright kitchen featuring white cabinets, white quartz countertops, stainless steel appliances, and a bay window overlooking the backyard with its all-brick patio. The first floor is ideal for hosting gatherings like birthday parties and holidays, and it has been a hub for neighborhood families in recent years. Upstairs, the second floor offers three generous bedrooms. The front bedroom has a working gas fireplace with brick surround and ample built-in cabinetry for books, media, or toys. The hallway has a full bathroom with tub. The back half of the second floor has two shotgun-style bedrooms linked by a beautiful updated bathroom with a new shower featuring tiling and a bench. This setup is ideal for small children. The third floor hosts the primary bedroom with its soaring ceilings, views of the treetops, two skylights, and a Victorian-era coal-burning stove (decoration-only). The hallway has an updated full bathroom. The final bedroom features three closets, including a large walk-in closet. The current owners use this final bedroom as their office, utilizing the entire third floor as a primary suite. Hallway stairs lead up to the rooftop deck offering views of the surrounding neighborhood and nearby stadiums. This desirable location offers close proximity to Cross Street Market and the Entertainment District with restaurants, taverns, and shopping. The federal-style home is two blocks from the Inner Harbor, its views of the water, and nearby attractions like the Science Center and Aquarium that are within walking distance for families. Enjoy long walks around the neighborhood in the spring and fall months, and take the Harbor Connector to Fells Point or Harbor East to enjoy a movie or meal on the water in the summer. The neighborhood is a hub of activity for Ravens fans and Orioles fans on game days. The 800 block of William Street is known for its holiday festivities, like the Fourth of July parade.
Full Property Details
Full Property Details for 828 William St
General
- Sold For: $772,500
- Taxes: $12,845 (2025)
- Status: Closed
- Type: Townhouse
- Source: BrightMLSMidAtlantic
- MLS ID: MDBA2204392
- Added to Site: 139 day(s) ago
Interior
- Rooms/Areas: Living Room, Dining Room, Primary Bedroom, Bedroom 2, Bedroom 3, Bedroom 4, Kitchen, Basement, Breakfast Room, Bedroom 1, Laundry, Other
- Interior Features: Breakfast Area, Dining Area, Ceiling Fan(s), Crown Moldings, Floor Plan - Traditional, Kitchen - Country, Kitchen - Eat-In, Skylight(s), Walk-in Closet(s), Wood Floors
- Fireplace: Yes
- Number of Fireplaces: 3
- Fireplace(s): Gas/Propane
- Appliances: Built-In Range, Dishwasher, Disposal, Dryer, Microwave, Exhaust Fan, Refrigerator, Washer, Water Heater
- Flooring: Tile/Brick, Solid Hardwood
Rooms
Bathrooms
- Total Bathrooms: 4
- Full Bathrooms: 3
- Half Bathrooms: 1
- Upper 2 - Full Baths: 1
- Upper Floor Baths: 3
- Upper - Full Baths: 3
- Main Floor Baths: 1
- Main - 1/2 Baths: 1
Bedrooms
- Total Bedrooms: 5
- Bedrooms Upper: 5
- Bedrooms-Up2: 2
Other Rooms
- Laundry: Basement
Exterior
- Porch/Patio/Deck: Deck(s), Patio(s)
Parking
- Parking Type: On Street
Location
- Municipality: Baltimore City
- County: BALTIMORE CITY
- Subdivision: FEDERAL HILL HISTORIC DISTRICT
- Cross Streets: Montgomery Street
- Driving Directions: GPS
- Direction Faces: East
- Location Details: Urban
- City Limits: Yes
School Information
- School District: Baltimore City Public Schools
Heating & Cooling
- Cooling Type: Ductless/Mini-Split
- Cooling Fuel: Electric
- Heating Type: Radiator
- Heating Fuel: Natural Gas
- Water Heater: Natural Gas
Utilities
- Sewer: Public Sewer
- Water: Public
Structural Information
- Architectural Style: Traditional
- Structure Type: End of Row/Townhouse
- Construction: Brick
- Basement: Yes
- Basement Desc.: Unfinished, Daylight, Partial
- Foundation: Brick/Mortar
- Roof: Flat, Rubber
- Stories Description: Lower 1, Main, Upper 1, Upper 2
- Square Feet: 3,988
- Sq. Ft. Source: Assessor
- Living Area: 3,051 Sq. Ft.
- Finished Above Grnd: 3,051 Sq. Ft.
- Year Built: 1880
- Year Built Source: Assessor
Lot Features
- Property View: City, Panoramic
- Lot Size (Acres): 0.04
- Lot Size (Sq. Ft.): 1,742
- Lot Size Source: Estimated
- Zoning: R-7
- Lot Description: Landscaping, Rear Yard, SideYard(s)
- Fencing (Description): Rear, Partially
Financial Considerations
- Price Per Sq. Ft.: $255.33
- Assessment Year: 2026
- City/TownTax: $12,235
- City/TownTax Freq: Annually
- County Tax: $610
- County Tax Freq: Annually
- Tax w/Assessment: $560,700
- Tax Amount: $12,845
- Tax Year: 2025
- Terms: Standard Sale
- Tax Total Finished Sq. Ft.: 3051
Disclosures and Reports
- Ownership: Fee Simple
- Section: 10
- Lot Number: 5
Listed by Next Step Realty, James Malone
Sold by Compass, Miguel Saba Jr.

Get Pre-Approved Today
Schools
Schools serving 828 William St
School District:Baltimore City Public Schools
| Name | Grades | Distance |
|---|---|---|
Federal Hill Preparatory School 1040 William Street, Baltimore, MD 21230 | PK-5 | 0.1 mi |
The Crossroads School 802 South Caroline Street, Baltimore, MD 21231 | 6-8 | 0.8 mi |
Baltimore Leadership School For Young Women 128 West Franklin Street, Baltimore, MD 21201 | 6-12 | 1.2 mi |
National Academy Foundation 540 North Caroline Street, Baltimore, MD 21205 | 6-12 | 1.4 mi |
Digital Harbor High School 1100 Covington Street, Baltimore, MD 21230 | 9-12 | 0.3 mi |
Paul Laurence Dunbar High School 1400 Orleans Street, Baltimore, MD 21231 | 9-12 | 1.3 mi |
Baltimore School For The Arts 712 Cathedral Street, Baltimore, MD 21201 | 9-12 | 1.3 mi |
Baltimore Design School 1500 Barclay Street, Baltimore, MD 21202 | 6-10 | 1.9 mi |
Booker T. Washington Middle School 1301 McCulloh Street, Baltimore, MD 21217 | 6-8 | 1.9 mi |
Disclaimer:
School attendance boundaries provided by ATTOM Data Solutions and are for reference only. Contact the school directly to verify enrollment eligibility.
Price & Sales History for 828 William St
Date
Details
Price
Change
Source
6/29/2026
Sold
$772,500
-0.83%
MLS
3/27/2026
Price Reduced
$779,000
-1.38%
MLS
2/27/2026
Listed
$789,900
—
MLS
Disclaimer: Historical sales information is derived from public records provided by the county offices. Information is not guaranteed and should be independently verified.
828 William Street, Baltimore, MD 21230 (MLS# MDBA2204392) is a Townhouse property that was sold at $772,500 on June 29, 2026. Want to learn more about 828 William Street? Do you have questions about finding other Townhouse real estate for sale in Baltimore? You can browse all Baltimore real estate or contact a Coldwell Banker agent to request more information.