This is a carousel with tiles that activate property listing cards. Use the previous and next buttons to navigate.
1/51
$249,900
This is a carousel with tiles that activate property listing cards. Use the previous and next buttons to navigate.
1/51
Property Description
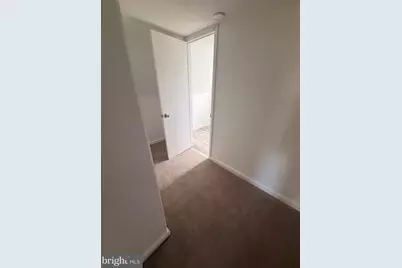
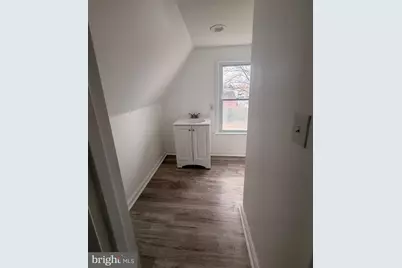
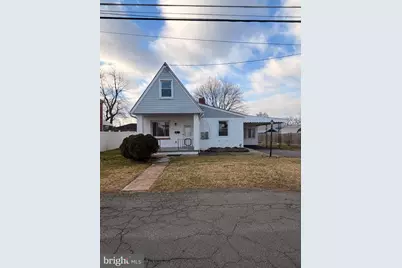
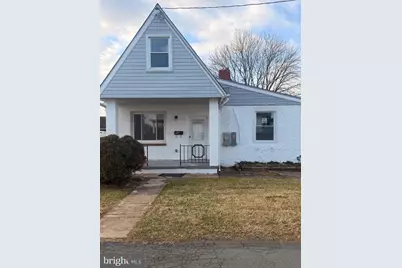
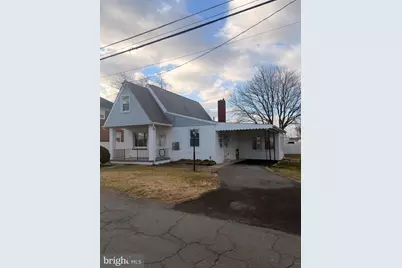
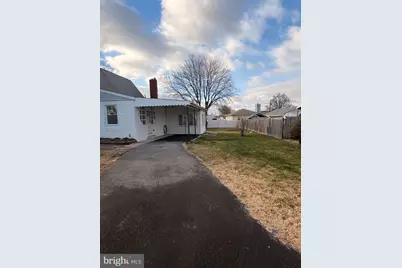
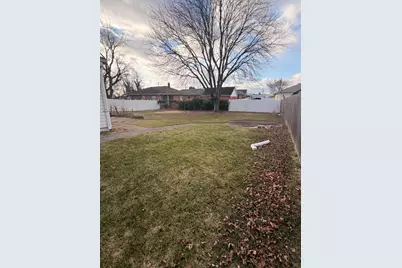
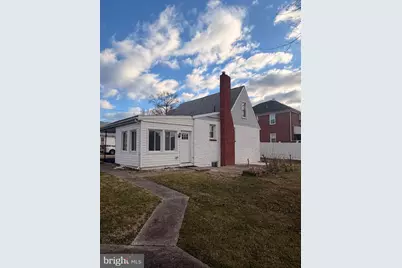
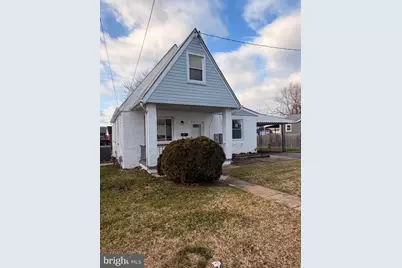
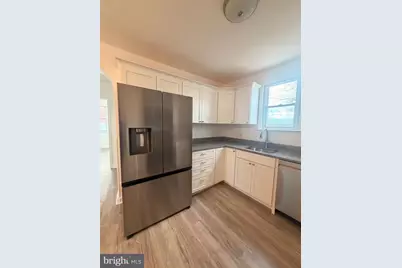
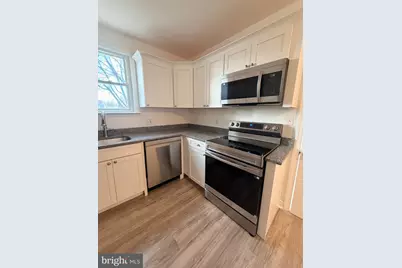
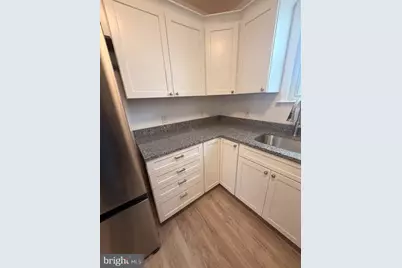
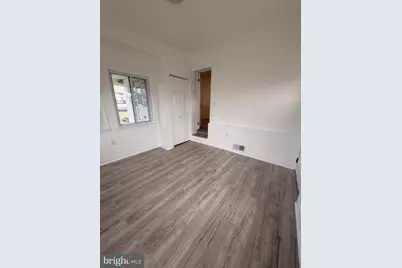
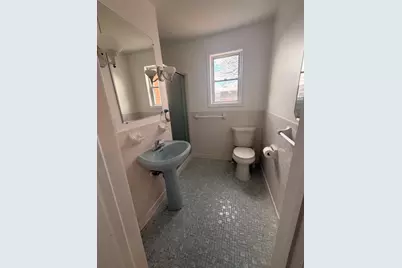
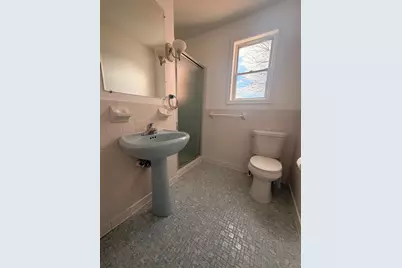
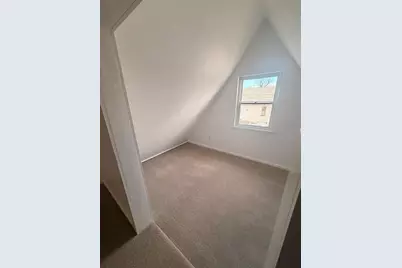
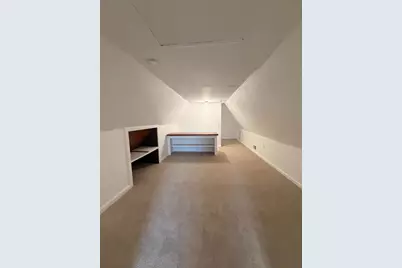
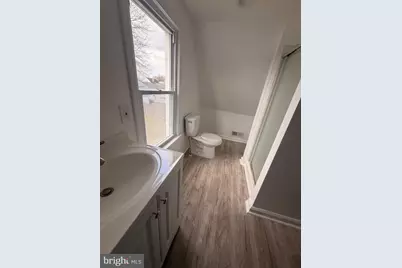
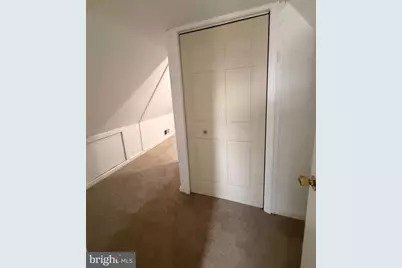
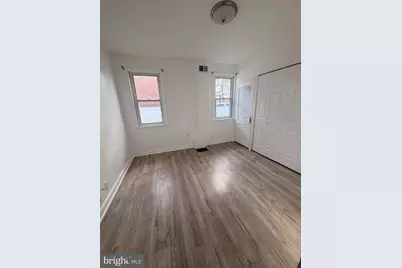
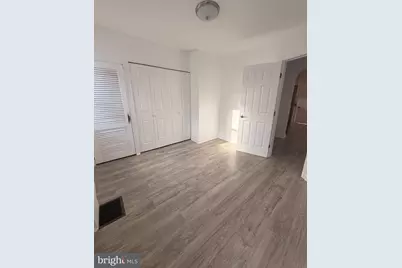
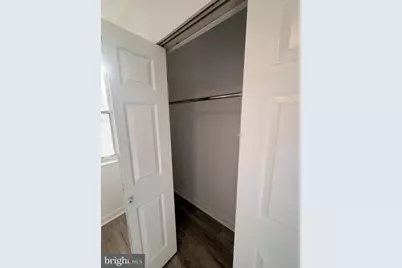
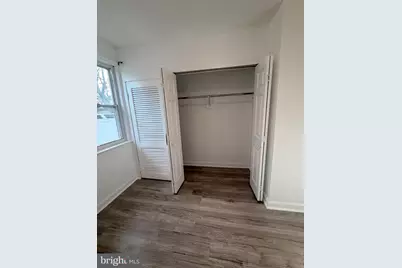
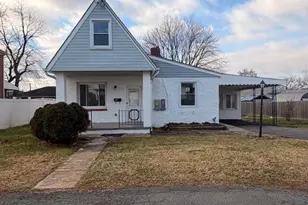
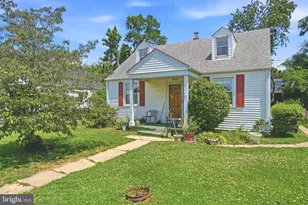
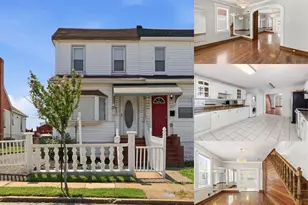
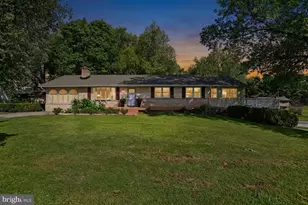
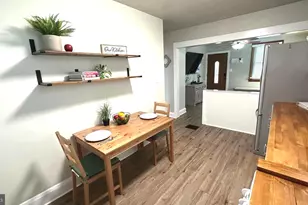
Motivated Seller ! Bring all reasonable offers. Nestled in the serene enclave of Rosewald Beach, this charming bungalow-style residence offers a perfect blend of traditional elegance and modern comfort. Home was renovation in 2025, this home is poised to elevate your lifestyle with high-end finishes and thoughtful design. Step inside to discover an inviting open floor plan that seamlessly connects the living, dining, and kitchen areas, creating an ideal space for both relaxation and entertaining. The spacious eat-in kitchen is adorned with stainless steel appliances, including a built-in microwave, dishwasher, and icemaker, ensuring that culinary adventures are both enjoyable and efficient. A pantry provides ample storage, while the combination kitchen/dining area invites gatherings around the table. The home features three well-appointed bedrooms, including an entry-level bedroom that offers convenience and accessibility. Two full bathrooms showcase modern fixtures, with both featuring a stall shower that adds a touch of luxury to your daily routine. The flooring throughout the home is a harmonious mix of laminate plank, carpet, and ceramic tile, providing both comfort and style. As you explore the exterior, you'll appreciate the thoughtful landscaping and exterior lighting that enhance the home's curb appeal. A welcoming porch invites you to unwind while enjoying the tranquil views of Bear Creek, just a short 100 feet away. The gentle sounds of the water create a peaceful backdrop, perfect for morning coffee or evening relaxation. The property boasts a generous lot size of 0.2 acres, providing ample outdoor space for gardening or leisure activities. Parking is a breeze with an attached carport and additional driveway space, ensuring convenience for you and your guests. This home is not just a residence; it's a lifestyle. With its proximity to the water, you can indulge in leisurely strolls along the creek or simply bask in the beauty of nature from your own backyard. The combination of modern amenities, exquisite renovations, and a picturesque setting makes this property a true gem. Experience the warmth and comfort of this exceptional home, where every detail has been curated for a luxurious living experience. Embrace the exclusive lifestyle that awaits you in Rosewald Beach. Home has 2 bedrooms and a bonus room that could be used as a 3rd Bedroom.
Full Property Details
Full Property Details for 8323 Bear Creek Dr
General
- Price: $249,900
- Taxes: $2,308 (2026)
- Status: Active
- Type: Single Family
- Source: BrightMLSMidAtlantic
- MLS ID: MDBC2171516
- Updated: 9/18/2026
- Added to Site: 63 day(s) ago
Interior
- Interior Features: Bathroom - Stall Shower, Carpet, Combination Kitchen/Dining, Dining Area, Entry Level Bedroom, Floor Plan - Open, Floor Plan - Traditional, Kitchen - Eat-In, Pantry
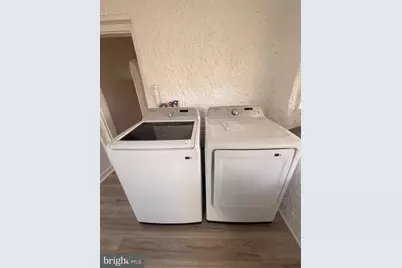
- Appliances: Built-In Microwave, Dishwasher, Dryer - Electric, Icemaker, Refrigerator, Stainless Steel Appliances, Stove, Washer, Water Heater
- Flooring: Carpet, Ceramic Tile, Laminate Plank
Rooms
Bathrooms
- Total Bathrooms: 2
- Full Bathrooms: 2
- Upper Floor Baths: 1
- Upper - Full Baths: 1
- Main Floor Baths: 1
- Main - Full Baths: 1
Bedrooms
- Total Bedrooms: 2
- Bedrooms Upper: 1
- Bedrooms Main & Up: 1
Other Rooms
- Laundry: Main Floor
Exterior
- Exterior Features: Exterior Lighting, Sidewalks
- Porch/Patio/Deck: Porch(es)
Parking
- Carport Spaces: 1
- Total Spaces: 1
- Parking Type: Attached Carport, Driveway, On Street
Location
- County: BALTIMORE
- Subdivision: ROSEWALD BEACH
- Cross Streets: Park Dr
- Driving Directions: 695 to exit 39 Merritt Blvd. Turn left onto Wise Ave then turn left on to Park Dr then Left onto Bear Creek Dr
School Information
- School District: Baltimore County Public Schools
Heating & Cooling
- Central air: Yes
- Cooling Type: Central A/C
- Cooling Fuel: Electric
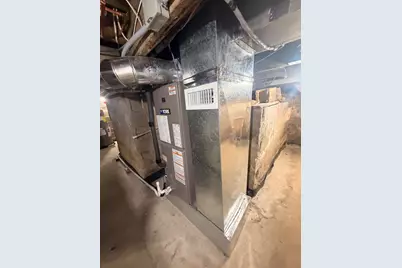
- Heating Type: Forced Air
- Heating Fuel: Electric
- Water Heater: Electric
Utilities
- Sewer: Public Sewer
- Water: Public
- Dist. to Water: 100 Feet
Structural Information
- Architectural Style: Bungalow, Traditional
- Structure Type: Detached
- Construction: Stucco
- Basement: Yes
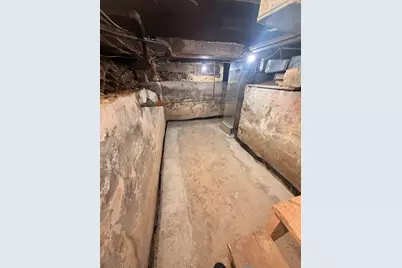
- Basement Desc.: Connecting Stairway, Daylight, Partial, Interior Access, Partial, Sump Pump, Unfinished
- Foundation: Block
- Roof: Shingle
- Stories Description: Main, Upper 1
- Square Feet: 1,350
- Sq. Ft. Source: Assessor
- Living Area: 1,350 Sq. Ft.
- Finished Above Grnd: 1,350 Sq. Ft.
- Year Built: 1953
- Year Built Source: Estimated
- Property Condition: Excellent
Lot Features
- Property View: Water
- Lot Size (Acres): 0.2
- Lot Size (Sq. Ft.): 8,700
- Lot Size Source: Estimated
- Zoning: DR5.5
Water Features
- Water View: Yes
- Water Front Type: Creek/Stream
- Water Front Name: Bear Creek
Financial Considerations
- Price Per Sq. Ft.: $185.11
- Assessment Year: 2026
- County Tax: $2,308
- County Tax Freq: Annually
- Tax w/Assessment: $203,900
- Tax Amount: $2,308
- Tax Year: 2026
- Tax Total Finished Sq. Ft.: 1350
Disclosures and Reports
- Ownership: Fee Simple
- Lot Number: 442
Listed by Realm Realty LLC, Rebecca L Martin

Get Pre-Approved Today
Schools
Schools serving 8323 Bear Creek Dr
School District:Baltimore County Public Schools
| Name | Grades | Distance |
|---|---|---|
Bear Creek Elementary School 1601 Melbourne Rd, Baltimore, MD 21222 | PK-5 | 0.4 mi |
General John Stricker Middle School 7855 Trappe Rd, Baltimore, MD 21222 | 6-8 | 0.9 mi |
Patapsco High & Center For Arts 8100 Wise Ave, Baltimore, MD 21222 | 9-12 | 0.5 mi |
Disclaimer:
School attendance boundaries provided by ATTOM Data Solutions and are for reference only. Contact the school directly to verify enrollment eligibility.
Price & Sales History for 8323 Bear Creek Dr
Date
Details
Price
Change
Source
9/18/2026
Price Reduced
$249,900
-1.96%
MLS
9/11/2026
Price Reduced
$254,900
-1.92%
MLS
8/29/2026
Price Reduced
$259,900
-1.89%
MLS
8/13/2026
Price Reduced
$264,900
-5.05%
MLS
7/31/2026
Listed
$279,000
26.82%
MLS
7/10/2025
Sold
$220,000
—
Public Record
Disclaimer: Historical sales information is derived from public records provided by the county offices. Information is not guaranteed and should be independently verified.
Tax History
Tax History for 8323 Bear Creek Dr
Year
Property Taxes
Change
Tax Assessment
Change
2024
$2,541
108%
$190,400
17%
2023
$1,222
-33%
$163,400
1%
2022
$1,817
-5%
$161,367
1%
2020
$1,906
6%
$159,333
1%
2021
$1,805
4%
$157,300
6%
2020
$1,734
3%
$148,800
6%
2019
$1,678
822%
$140,300
6%
2018
$182
-90%
$131,800
—
2017
$1,802
-15%
$131,800
—
2016
$2,109
5%
$131,800
-1%
2015
$2,008
1%
$133,800
—
2014
$1,985
—
$133,800
—
Disclaimer: Historical tax information is derived from public records provided by the county offices. Information is not guaranteed and should be independently verified.
Estimate the Cost
Estimate the Cost for 8323 Bear Creek Dr
8323 Bear Creek Drive, Baltimore, MD 21222 (MLS# MDBC2171516) is a Single Family property with 2 bedrooms and 2 full bathrooms. 8323 Bear Creek Drive is currently listed for $249,900 and was received on July 31, 2026. Want to learn more about 8323 Bear Creek Drive? Do you have questions about finding other Single Family real estate for sale in Baltimore? You can browse all Baltimore real estate or contact a Coldwell Banker agent to request more information.