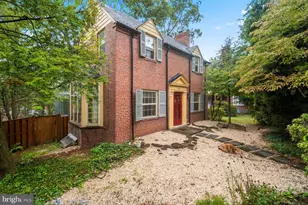
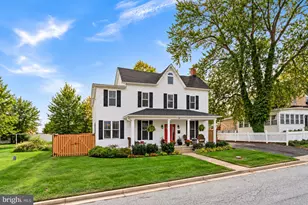
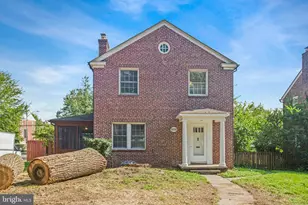
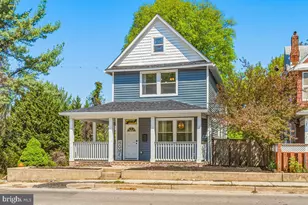
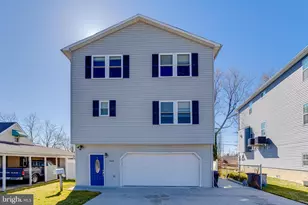
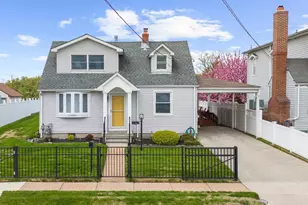
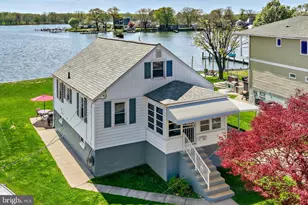
Full Property Details for 8323 Bufflehead Dr
General
- Price: $500,000
- HOA FEE: $52/month
- Taxes: $5,639 (2026)
- Status: Coming Soon
- Type: Single Family
- Source: BrightMLSMidAtlantic
- MLS ID: MDBC2178266
- Updated: 10/13/2026
- Added to Site: 2 day(s) ago
- Expected Market Date: 10/30/2026
Interior
- Interior Features: Bathroom - Soaking Tub, Bathroom - Walk-In Shower, Ceiling Fan(s), Crown Moldings, Recessed Lighting, Upgraded Countertops, Walk-in Closet(s), Wood Floors
- Appliances: Built-In Microwave, Cooktop, Dishwasher, Dryer - Electric, Extra Refrigerator/Freezer, Oven/Range - Electric, Refrigerator, Washer
Rooms
- Total Bathrooms: 4
- Full Bathrooms: 3
- Half Bathrooms: 1
- Upper Floor Baths: 2
- Upper - Full Baths: 2
- Main Floor Baths: 1
- Main - 1/2 Baths: 1
- Lower Floor Baths: 1
- Lower - Full Baths: 1
- Total Bedrooms: 3
- Bedrooms Upper: 3
- Laundry: Has Laundry, Main Floor
Exterior
- Exterior Features: Sidewalks
- Porch/Patio/Deck: Patio(s)
Parking
- Garage: Yes
- Garage Spaces: 2
- Total Spaces: 2
- Parking Type: Attached Garage, Driveway
- Garage Description: Garage - Front Entry
Location
- County: BALTIMORE
- Subdivision: LAKES AT STANSBURY SHORE
- Driving Directions: GPS
School Information
- School District: Baltimore County Public Schools
Community
Heating & Cooling
- Central air: Yes
- Cooling Type: Central A/C
- Cooling Fuel: Electric
- Heating Type: Central, Forced Air, Heat Pump - Gas BackUp
- Heating Fuel: Natural Gas
- Water Heater: Electric
Utilities
- Sewer: Public Sewer
- Water: Public
Structural Information
- Architectural Style: Colonial
- Structure Type: Detached
- Construction: Combination
- Basement: Yes
- Basement Entrance: Yes
- Basement Desc.: Fully Finished, Improved, Interior Access, Outside Entrance, Daylight, Partial, Space For Rooms, Sump Pump, Walkout Stairs, Water Proofing System
- Foundation: Concrete Perimeter
- Stories Description: Lower 1, Main, Upper 1
- Square Feet: 2,880
- Sq. Ft. Source: Assessor
- Living Area: 2,730 Sq. Ft.
- Finished Above Grnd: 1,894 Sq. Ft.
- Finished Below Grnd: 836 Sq. Ft.
- Year Built: 2011
- Year Built Source: Assessor
- Property Condition: Excellent
Unit Information
Lot Features
- Lot Size (Acres): 0.13
- Lot Size (Sq. Ft.): 5,702
- Lot Size Source: Assessor
- Zoning: .
Financial Considerations
- Price Per Sq. Ft.: $263.99
- Association Fee: $52
- Assoc Fee Freq.: Monthly
- Assessment Year: 2026
- County Tax: $5,639
- County Tax Freq: Annually
- Tax w/Assessment: $465,300
- Tax Amount: $5,639
- Tax Year: 2026
- Tax Total Finished Sq. Ft.: 2730
Disclosures and Reports
- Ownership: Fee Simple
- Lot Number: 27
Listed by EXP Realty, LLC, Christopher Stumbroski and EXP Realty, LLC, Jeffrey Lipkin