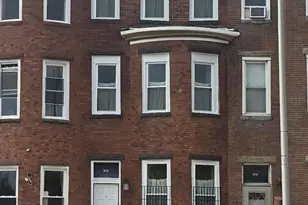
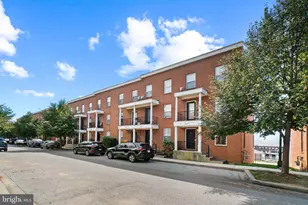
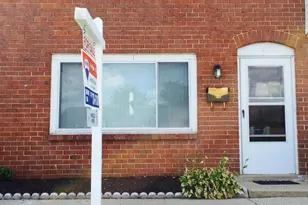
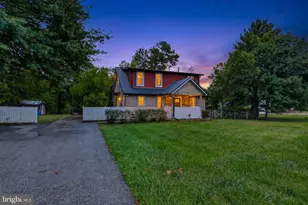
This is a carousel with tiles that activate property listing cards. Use the previous and next buttons to navigate.
1/1
$360,000
This is a carousel with tiles that activate property listing cards. Use the previous and next buttons to navigate.
1/1
Property Description

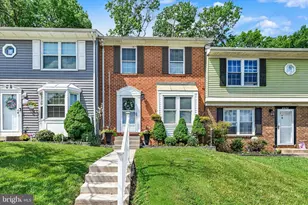
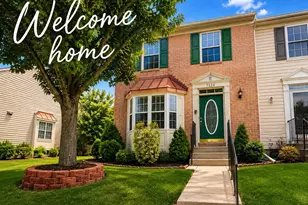
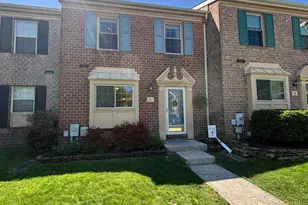
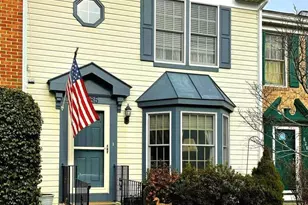
You've seen the phrase & wondered, "but really"? And yes, this IS a show stopper! From the immediate curb appeal of this stunning 3BR/3.5BA brickfront beauty to every thoughtful design choice to every QUALITY upgrade, you'll appreciate the attention to detail and pride of ownership evident throughout every space. The main level features UPGRADED HARDWOODS and LUXURY TILE FLOORING, creating a warm and elegant flow throughout. The FULLY REMODELED KITCHEN is a true centerpiece, showcasing upgraded 42" cabinetry, granite countertops, a center island, a chic backsplash and stainless steel appliances. Even the powder room has been tastefully updated with modern finishes and fixtures. The OPEN CONCEPT dining room overlooks an inviting sunken family room which create the perfect gathering space amidst a mantled WOOD-BURNING FIREPLACE. Upstairs, the SPACIOUS PRIMARY SUITE is a calming retreat with custom double closets and a LUXURIOUSLY RENOVATED EN-SUITE BATH. The updated hall bath is equally pleasing. Plus more warm hardwoods flow throughout this level. The FINISHED LOWER LEVEL offers a great amount of additional living space with a large rec room as well as third renovated full bath. Finally, there is much to adore & enjoy outside incl a maintenance-free trex deck & vinyl rail, EYE-CATCHING CASCADING LANDSCAPING and fenced rear yard. From upgraded wrought iron railings & 2 panel interior doors to crown molding to recessed lighting, I could very much go on & on about both inside and out. Come see for yourself that it feels good to be HOME!
Full Property Details
Full Property Details for 8670 Castlemill Cir
General
- Sold For: $360,000
- Taxes: $2,811 (2025)
- Status: Closed
- Type: Townhouse
- Source: BrightMLSMidAtlantic
- MLS ID: MDBC2166442
- Added to Site: 62 day(s) ago
Interior
- Rooms/Areas: Dining Room, Primary Bedroom, Bedroom 2, Bedroom 3, Kitchen, Family Room, Recreation Room
- Interior Features: Bathroom - Jetted Tub, Bathroom - Soaking Tub, Bathroom - Walk-In Shower, Built-Ins, Chair Railings, Crown Moldings, Dining Area, Family Room Off Kitchen, Kitchen - Eat-In, Kitchen - Gourmet, Kitchen - Island, Primary Bath(s), Recessed Lighting, Upgraded Countertops, Window Treatments, Wood Floors
- Fireplace: Yes
- Number of Fireplaces: 1
- Fireplace(s): Fireplace - Glass Doors, Mantel(s), Wood
- Appliances: Built-In Microwave, Dishwasher, Dryer, Icemaker, Microwave, Oven/Range - Electric, Refrigerator, Stainless Steel Appliances, Stove, Washer, Water Heater
- Flooring: Ceramic Tile, Hardwood, Marble, Solid Hardwood, Wood, Luxury Vinyl Plank
Rooms
Bathrooms
- Total Bathrooms: 4
- Full Bathrooms: 3
- Half Bathrooms: 1
- Upper Floor Baths: 2
- Upper - Full Baths: 2
- Main Floor Baths: 1
- Main - 1/2 Baths: 1
- Lower Floor Baths: 1
- Lower - Full Baths: 1
Bedrooms
- Total Bedrooms: 3
- Bedrooms Upper: 3
Exterior
- Exterior Features: Extensive Hardscape, Sidewalks, Stone Retaining Walls
- Porch/Patio/Deck: Deck(s)
Parking
- Parking Type: On Street
Location
- County: BALTIMORE
- Subdivision: CASTLEMILL
- Driving Directions: Honeygo Blvd to Perry Hall Blvd to Left on Beaconsfield Dr to Right on Castlemill Cir.
School Information
- School District: Baltimore County Public Schools
Heating & Cooling
- Central air: Yes
- Cooling Type: Central A/C
- Cooling Fuel: Electric
- Heating Type: Forced Air
- Heating Fuel: Electric
- Water Heater: Electric
Utilities
- Sewer: Public Sewer
- Water: Public
Structural Information
- Architectural Style: Colonial
- Structure Type: Interior Row/Townhouse
- Construction: Brick, Brick Front, Vinyl Siding
- Basement: Yes
- Basement Desc.: Full, Fully Finished, Sump Pump, Windows
- Foundation: Other
- Windows: Replacement, Vinyl Clad, Bay/Bow
- Doors: Storm, Sliding Glass
- Stories Description: Lower 1, Main, Upper 1
- Square Feet: 2,010
- Sq. Ft. Source: Estimated
- Living Area: 2,010 Sq. Ft.
- Finished Above Grnd: 1,360 Sq. Ft.
- Finished Below Grnd: 650 Sq. Ft.
- Year Built: 1981
- Year Built Source: Assessor
- Property Condition: Excellent
Unit Information
Unit 1
- Bathrooms-Lower: 1
Additional Structures
- Other Structures: Shed
Lot Features
- Lot Size (Acres): 0.06
- Lot Size (Sq. Ft.): 2,400
- Lot Size Source: Assessor
- Zoning: DR 16
- Lot Description: Cul-de-sac, Landscaping, No Thru Street
- Fencing (Description): Rear
Financial Considerations
- Price Per Sq. Ft.: $264.63
- Assessment Year: 2026
- County Tax: $2,811
- County Tax Freq: Annually
- Tax w/Assessment: $246,900
- Tax Amount: $2,811
- Tax Year: 2025
- Terms: Standard Sale
- Tax Total Finished Sq. Ft.: 1360
Disclosures and Reports
- Ownership: Fee Simple
- Section: 2
- Lot Number: 34
Listed by National Realty, Rebecca L. Conway
Sold by Cummings & Co. Realtors, Juston I Panambo

Get Pre-Approved Today
Schools
Schools serving 8670 Castlemill Cir
School District:Baltimore County Public Schools
| Name | Grades | Distance |
|---|---|---|
Joppa View Elementary School 8727 Honeygo Blvd, Baltimore, MD 21128 | K-5 | 0.9 mi |
Perry Hall Middle School 4300 Ebenezer Rd, Baltimore, MD 21236 | 6-8 | 0.8 mi |
Perry Hall High School 4601 Ebenezer Rd, Baltimore, MD 21236 | 9-12 | 0.6 mi |
Disclaimer:
School attendance boundaries provided by ATTOM Data Solutions and are for reference only. Contact the school directly to verify enrollment eligibility.
Price & Sales History for 8670 Castlemill Cir
Date
Details
Price
Change
Source
7/30/2026
Sold
$360,000
0.03%
MLS
6/12/2026
Listed
$359,900
—
MLS
Disclaimer: Historical sales information is derived from public records provided by the county offices. Information is not guaranteed and should be independently verified.
8670 Castlemill Circle, Baltimore, MD 21236 (MLS# MDBC2166442) is a Townhouse property that was sold at $360,000 on July 30, 2026. Want to learn more about 8670 Castlemill Circle? Do you have questions about finding other Townhouse real estate for sale in Baltimore? You can browse all Baltimore real estate or contact a Coldwell Banker agent to request more information.