This is a carousel with tiles that activate property listing cards. Use the previous and next buttons to navigate.
1/1
$815,000
This is a carousel with tiles that activate property listing cards. Use the previous and next buttons to navigate.
1/1
Property Description
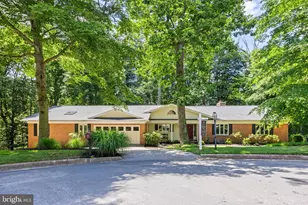
Tucked away in the sought-after Cromwell Woods Extension/Loch Raven Vista community, this impressive brick-front colonial offers the perfect blend of elegance, space, and everyday comfort - all backing to a breathtaking wooded setting that feels like your own private retreat. From the moment you arrive at 9318 Ravenridge Road, the manicured landscaping, stately facade, and oversized driveway set the tone for what awaits inside. Step through the front door to discover over 4,800 square feet of finished living space designed for both entertaining and practical living. The soaring 9+ foot ceilings and oversized windows that flood the home with natural light. The thoughtfully designed floor plan features a formal study, spacious family room with a gas fireplace, oversized laundry room, and a rare main-level bedroom with a full bath - ideal for guests, multigenerational living, or a private home office setup. The gourmet kitchen is truly the heart of the home, featuring solid wood soft-close cabinetry, premium granite/quartz countertops, stainless steel appliances, a large center island, breakfast bar seating, and generous prep space ready for everything from weeknight dinners to holiday gatherings. Just beyond, the rear deck overlooks the serene tree-lined backdrop, creating the perfect setting for morning coffee, summer cookouts, or simply unwinding while enjoying the sounds of nature. Upstairs, the luxurious primary suite offers a true escape with fireplace, dual walk-in closets and a spa-inspired bath complete with a soaking tub, custom stand-up shower, and double vanity. Three additional bedrooms, while the upper level overall provides room for everyone to spread out comfortably. The fully finished walk-out lower level expands the living space even further with an enormous recreation/game room, media room, , and bedroom - perfect for entertaining, movie nights, guest quarters, fitness space, or all of the above. Situated on nearly half an acre with a hottub, this property combines the privacy of a wooded setting with the convenience of nearby shopping, dining, commuter routes, parks, and everything Parkville and Baltimore County have to offer. Homes with this combination of size, condition, layout, and lot setting do not come along often. Welcome home. UPDATES: Trane Gas Furnace & AC 2023, Refrigerator 2025
Full Property Details
Full Property Details for 9318 Ravenridge Rd
General
- Sold For: $815,000
- HOA FEE: $28/month
- HOA FEE FREQ.: Annually
- Taxes: $7,588 (2025)
- Status: Closed
- Type: Single Family
- Source: BrightMLSMidAtlantic
- MLS ID: MDBC2163574
- Added to Site: 66 day(s) ago
Interior
- Rooms/Areas: Living Room, Dining Room, Primary Bedroom, Sitting Room, Bedroom 2, Bedroom 3, Bedroom 4, Bedroom 5, Kitchen, Family Room, Foyer, Breakfast Room, Recreation Room, Bathroom 2, Bathroom 3, Bonus Room, Primary Bathroom, Full Bath
- Interior Features: Attic, Ceiling Fan(s), Chair Railings, Crown Moldings, Family Room Off Kitchen, Floor Plan - Traditional, Kitchen - Eat-In, Kitchen - Island, Pantry, Primary Bath(s), Walk-in Closet(s)
- Fireplace: Yes
- Number of Fireplaces: 3
- Fireplace(s): Marble, Mantel(s)
- Appliances: Oven/Range - Gas, Refrigerator, Dishwasher, Disposal, Dryer, Washer
- Flooring: Wood, Carpet, Tile/Brick
Rooms
Bathrooms
- Total Bathrooms: 4
- Full Bathrooms: 4
- Upper Floor Baths: 3
- Upper - Full Baths: 3
- Main Floor Baths: 1
- Main - Full Baths: 1
Bedrooms
- Total Bedrooms: 5
- Bedrooms Upper: 4
- Bedrooms Main & Up: 1
Other Rooms
- Laundry: Upper Floor
Exterior
- Exterior Features: Street Lights, Sidewalks
Parking
- Garage: Yes
- Garage Spaces: 2
- Total Spaces: 4
- Parking Type: Attached Garage, Driveway
- Garage Description: Garage - Side Entry
Location
- County: BALTIMORE
- Subdivision: CROMWELL WOODS
- Driving Directions: Take the 30B exit toward Perring Pkwy N î•· 0.3 mi Merge onto Perring Pkwy î•· 0.2 mi Slight left onto Satyr Hill Rd
School Information
- School District: Baltimore County Public Schools
- Elementary School: Hampton
- Middle School: Pine Grove
- High School: Loch Raven
Community
- Association: Yes
Heating & Cooling
- Central air: Yes
- Cooling Type: Central A/C
- Cooling Fuel: Electric
- Heating Type: Forced Air
- Heating Fuel: Natural Gas
- Water Heater: Natural Gas
Utilities
- Sewer: Public Sewer
- Water: Public
Structural Information
- Architectural Style: Colonial
- Structure Type: Detached
- Construction: Brick, Vinyl Siding
- Basement: Yes
- Basement Desc.: Daylight, Partial, Full, Fully Finished, Heated, Improved, Interior Access, Windows, Walkout Level
- Foundation: Block
- Stories Description: Main, Upper 1
- Square Feet: 5,425
- Sq. Ft. Source: Estimated
- Living Area: 5,425 Sq. Ft.
- Finished Above Grnd: 3,732 Sq. Ft.
- Finished Below Grnd: 1,693 Sq. Ft.
- Year Built: 2002
- Year Built Source: Assessor
- Property Condition: Excellent
Lot Features
- Property View: Trees/Woods
- Lot Size (Acres): 1.09
- Lot Size (Sq. Ft.): 47,480
- Lot Size Source: Assessor
- Zoning: *
Financial Considerations
- Price Per Sq. Ft.: $214.36
- Association Fee: $330
- Assoc Fee Freq.: Annually
- Assessment Year: 2026
- County Tax: $7,588
- County Tax Freq: Annually
- Tax w/Assessment: $660,433
- Tax Amount: $7,588
- Tax Year: 2025
- Terms: Standard Sale
- Tax Total Finished Sq. Ft.: 3732
Disclosures and Reports
- Ownership: Fee Simple
- Section: 1
- Lot Number: 19
Listed by Long & Foster Real Estate, Inc, Jennifer A Bayne
Sold by ExecuHome Realty, Melvin Munk

Get Pre-Approved Today
Schools
Schools serving 9318 Ravenridge Rd
School District:Baltimore County Public Schools
| Name | Grades | Distance |
|---|---|---|
Pine Grove Elementary School 2701 Summit Ave, Baltimore, MD 21234 | PK-5 | 0.7 mi |
Pine Grove Middle School 9200 Old Harford Rd, Baltimore, MD 21234 | 6-8 | 1 mi |
Loch Raven High School 1212 Cowpens Ave, Baltimore, MD 21286 | 9-12 | 1.7 mi |
Disclaimer:
School attendance boundaries provided by ATTOM Data Solutions and are for reference only. Contact the school directly to verify enrollment eligibility.
Price & Sales History for 9318 Ravenridge Rd
Date
Details
Price
Change
Source
8/17/2026
Sold
$815,000
1.88%
MLS
7/01/2026
Listed
$800,000
—
MLS
Disclaimer: Historical sales information is derived from public records provided by the county offices. Information is not guaranteed and should be independently verified.
9318 Ravenridge Road, Baltimore, MD 21234 (MLS# MDBC2163574) is a Single Family property that was sold at $815,000 on August 17, 2026. Want to learn more about 9318 Ravenridge Road? Do you have questions about finding other Single Family real estate for sale in Baltimore? You can browse all Baltimore real estate or contact a Coldwell Banker agent to request more information.